The castellated and domestic architecture of Scotland, from the twelfth to the eighteenth century (1887)
MacGibbon, David, d. 1902, Ross, Thomas, 1839-1930 · Edinburgh : D. Douglas · leaf 332
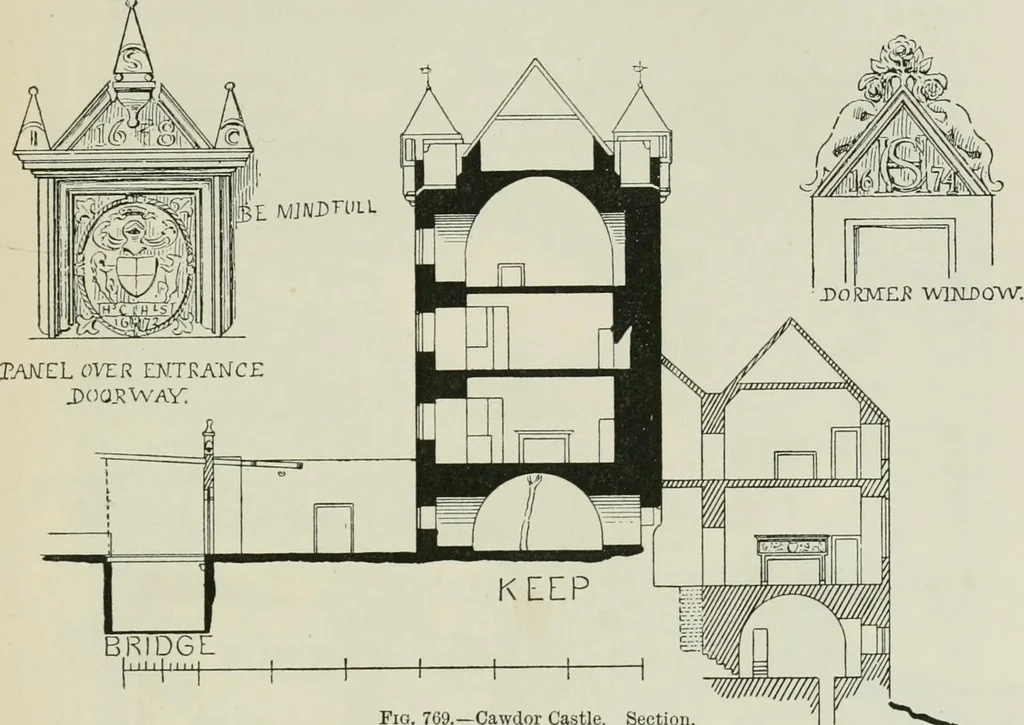
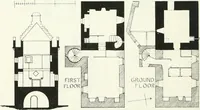
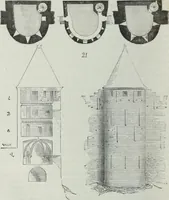
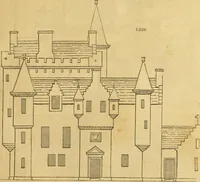
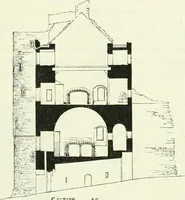
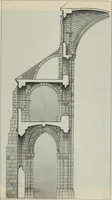
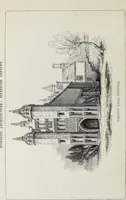
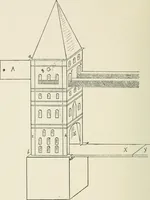
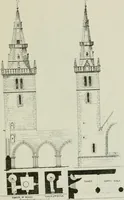
andother projectiles within easy reach. The top story is covered with a lofty pointed vault, which possiblycarried a flat stone roof like that of Craigmillar. In more recent times theupper part of the keep has been remodelled. The parapet wall, Avhich CAWDOR CASTLE 317 FOURTH PERIOD is carried up… … EN Fig. 769.—Cawdor Castle. Section. KITCHI a small attic or guard-room within it. Fig. 770) have been reconstructed in the seventeenth century. The angle turrets are peculiar in form, being circular in their lower half and octagonal in the upper half (Fig. 771). The lower portion may perhaps…
Architecture · Architecture, Domestic · Castles
Internet Archive · California Digital Library · Public Domain Mark 1.0. Free to use for anything.