The castellated and domestic architecture of Scotland, from the twelfth to the eighteenth century (1887)
MacGibbon, David, d. 1902, Ross, Thomas, 1839-1930 · Edinburgh : D. Douglas · leaf 446
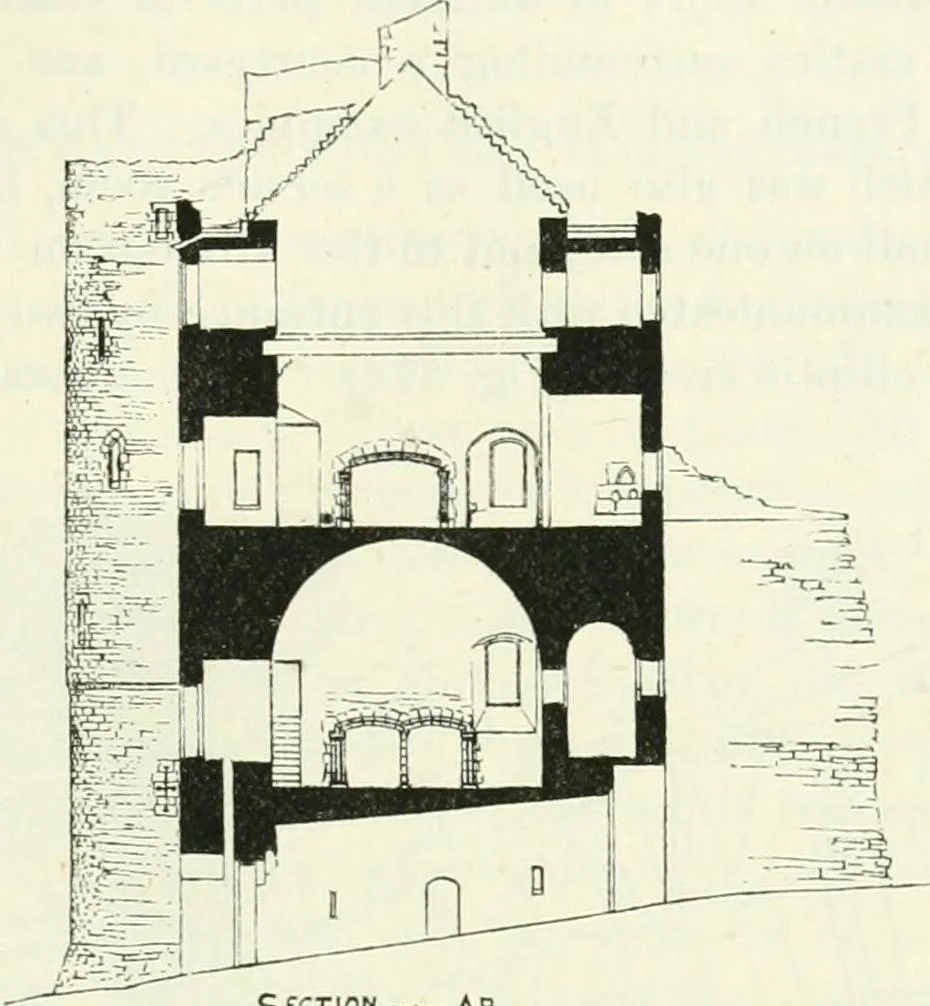
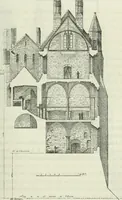
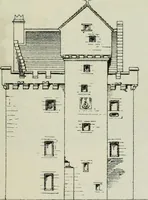
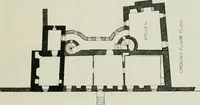
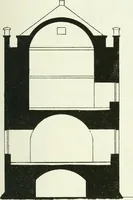
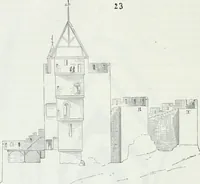
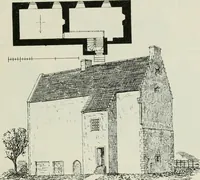
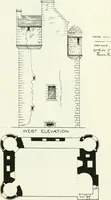
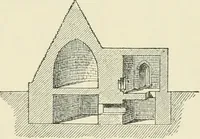
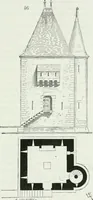
.North Elevation, -f«-tMl. -t- Fio. 371.—Doune Castle. Elevation of North Front. hall, situated on the first floor (Fig. 365), with a range of cellars under-neath. It is 68 feet long by 27 feet wide, and has had an ornamental DOUNE CASTLE — 4-27 — THIRD PERIOD open wooden roof; the stone corbels… … -Doune Castle. Section tlirough Hall. where a stair from the recess of the window leads to the parapet of theroof and to the floor over the screens, where no doubt the minstrelsgallery was situated. There is an upper window at a suitable level forlighting it.
Architecture · Architecture, Domestic · Castles
Internet Archive · California Digital Library · Public Domain Mark 1.0. Free to use for anything.