The castellated and domestic architecture of Scotland, from the twelfth to the eighteenth century (1887)
MacGibbon, David, d. 1902, Ross, Thomas, 1839-1930 · Edinburgh : D. Douglas · leaf 378
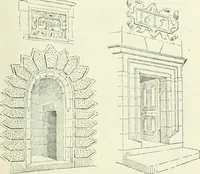
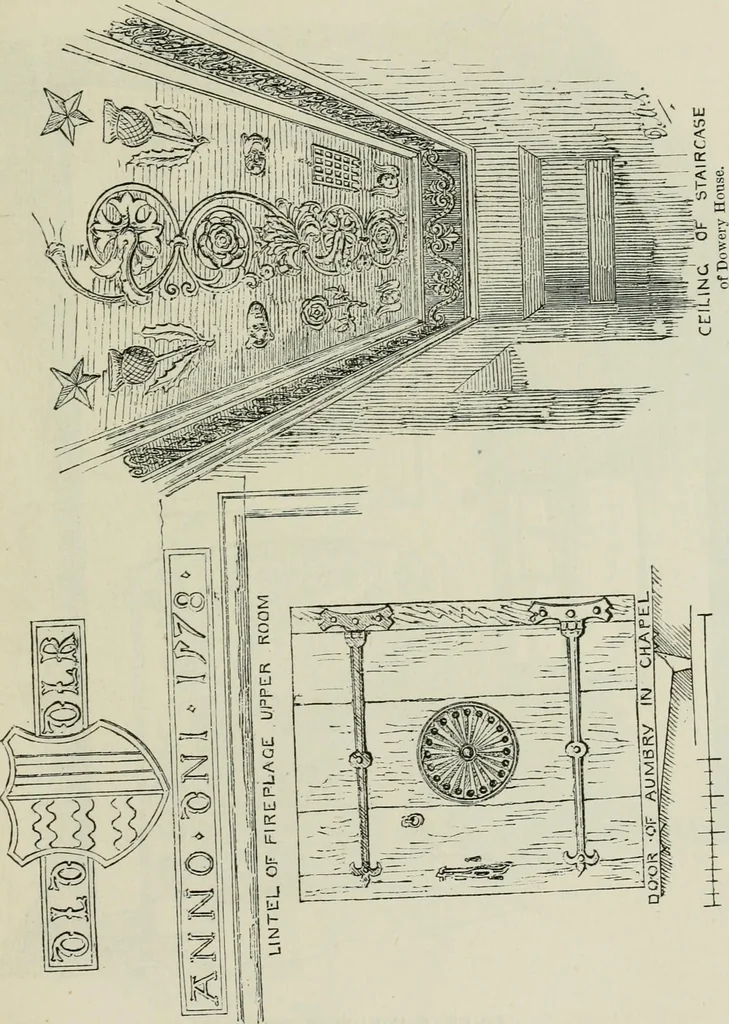
chapel roof, and is constructed entirely of wood ; the traceried openingfor speaking through is cut out of the solid plank, and is 12 incheswide by 8 inches high. STOBHALL — 363 — FOURTH PERIOD The Dowery House on the west side of the courtyard bears the date167!. and is a Lr specimen of the plain… … that period (Fig. 816), when Renaissance and Gothie forms are so curiouslybleLded Thi! mixture of styles is seen in the quaint entrance gateway FOURTH PERIOD — 364 STOBHALL (Fig. 816), with its classic caps separating the earHer mouldings of thejambs and arch. The shallow entrance porch of the…
Architecture · Architecture, Domestic · Castles
Internet Archive · California Digital Library · Public Domain Mark 1.0. Free to use for anything.
![An illustration from Bicknell's village builder. Elevations and plans for cottages, villas, suburban residences, farm houses [etc.] also exterior and interior details for public and private buildings, with approved forms of contracts and specifications. Containing fifty-five plates drawn to scale (1872)](https://img.insideoutlibrary.com/img/200/ia-bicknellsvillage00bick-106-92.webp)