The castellated and domestic architecture of Scotland, from the twelfth to the eighteenth century (1887)
MacGibbon, David, d. 1902, Ross, Thomas, 1839-1930 · Edinburgh : D. Douglas · leaf 282
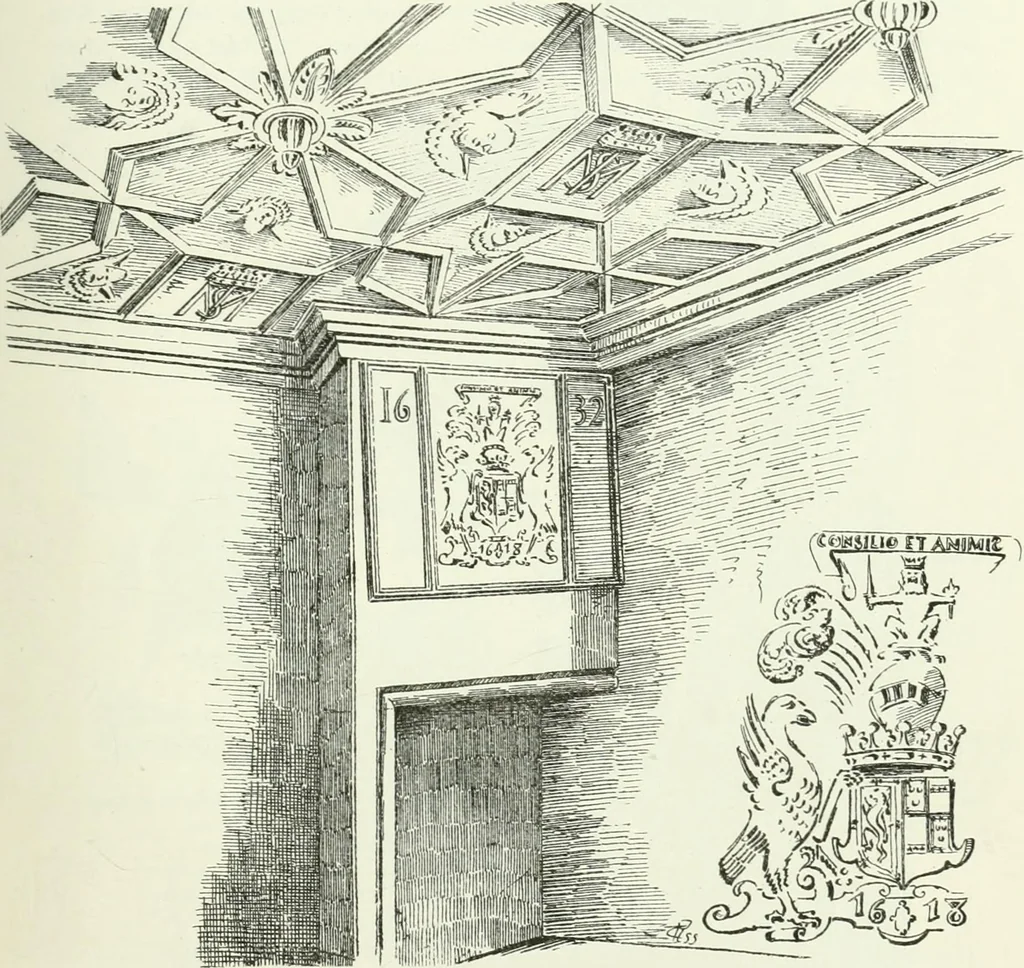
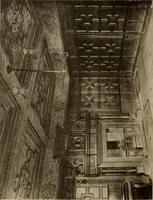
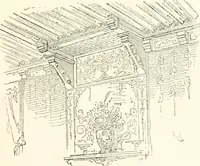
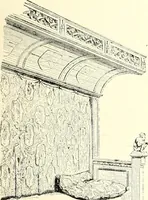
e great thickness of the east gable, seems to indicate thatthis apartment was formerly the kitchen of the castle. Crossing from theprincipal staircase landing to the south-west corner of the hall, anotherinner staircase is seen, leading to the upper floors and to the battlements.From the second… … Fig. 191.—Lethington Castle. Room on Second Floor. in order to give head-room beneath for the stair-landing in the passageto the attics. Fig. 191 shows the ceiling and fireplace of a small roomon the second floor to the south. The ceiling, unfortunately, is ina ruinous state ; it contains the…
Architecture · Architecture, Domestic · Castles
Internet Archive · California Digital Library · Public Domain Mark 1.0. Free to use for anything.