The castellated and domestic architecture of Scotland, from the twelfth to the eighteenth century (1887)
MacGibbon, David, d. 1902, Ross, Thomas, 1839-1930 · Edinburgh : D. Douglas · leaf 418
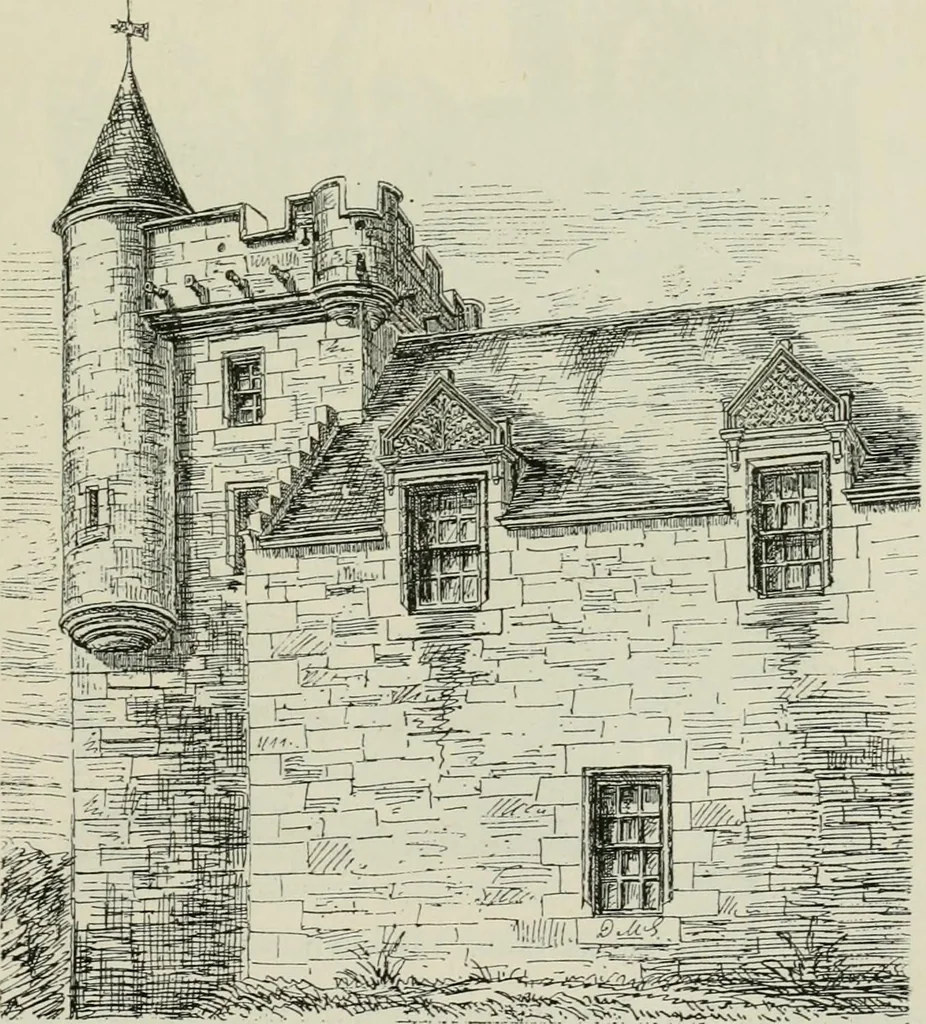
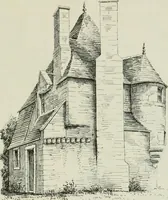
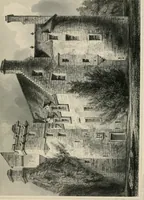
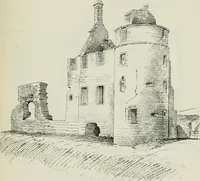
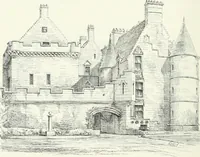
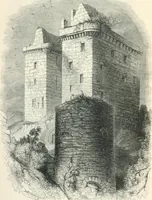
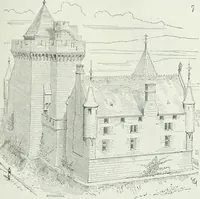
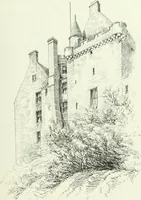
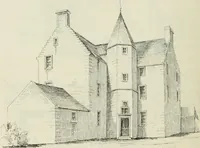
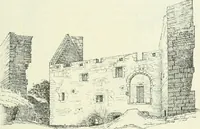
pillars in the inner couit seem to have formed theentrance to the garden beyond, down a flight of wide steps. The castle was formerly the property of the Allardyces, of that Ilk,a very old Forfarshire family. Sir John, the first Knight, probably builtthe castle about the beginning of the… … Fig. 845.—Airth Castle. View from the North-East. greatly altered and added to, but some portions of the angle tower, and FOURTH PERIOD — 404 — AIRTH CASTLE south and east fronts still remain. As pointed out by Billings, the toweris interesting as exhibiting both the roofed turret and the open…
Architecture · Architecture, Domestic · Castles
Internet Archive · California Digital Library · Public Domain Mark 1.0. Free to use for anything.