The castellated and domestic architecture of Scotland, from the twelfth to the eighteenth century (1887)
MacGibbon, David, d. 1902, Ross, Thomas, 1839-1930 · Edinburgh : D. Douglas · leaf 338
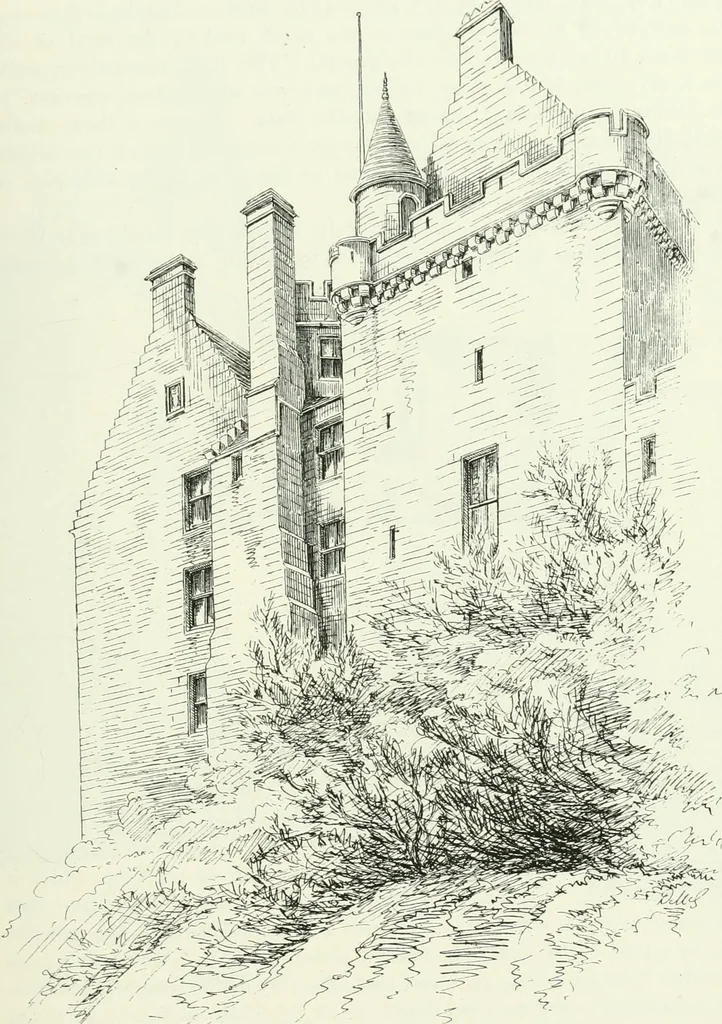
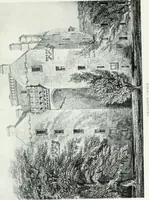
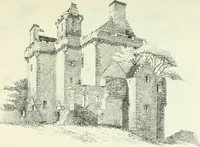
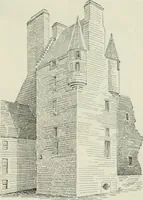
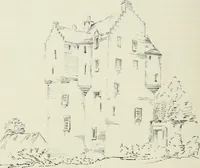
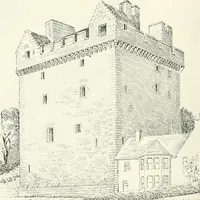
in breadth, and contained in the centre theoriginal entrance doorway. This break in the wall does not go to the top,and was probably connected with the defence of the entrance. Imme-diately inside the doorway was a portcullis, the grooves for which stillremain, and there was probably a small… … Fig. 24S.—Dalzell Castle. View from East. an intermediate timber floor. Above this was another story, with wall-chambers and galleries ; while on the level of the battlements there wasthe usual chamber in the roof. The stair from the entrance passage THIRD PERIOD 316 DALZELL CASTLE ascends by a…
Architecture · Architecture, Domestic · Castles
Internet Archive · California Digital Library · Public Domain Mark 1.0. Free to use for anything.