The castellated and domestic architecture of Scotland, from the twelfth to the eighteenth century (1887)
MacGibbon, David, d. 1902, Ross, Thomas, 1839-1930 · Edinburgh : D. Douglas · leaf 337
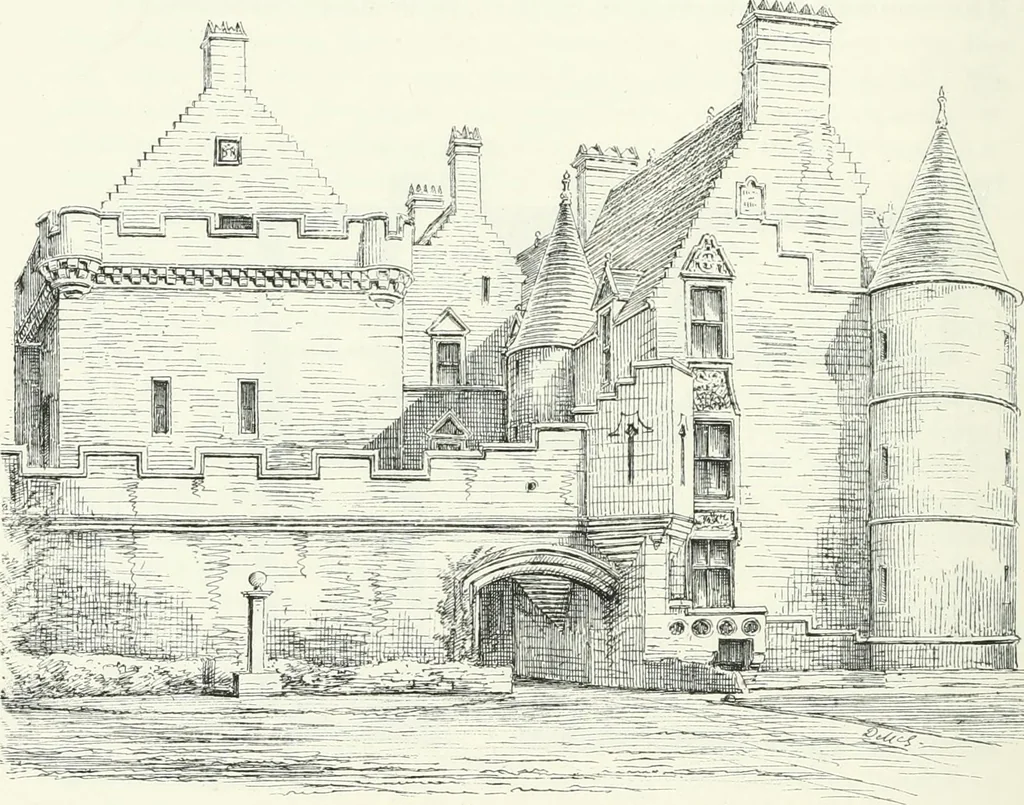
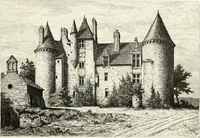
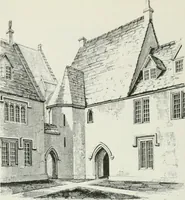
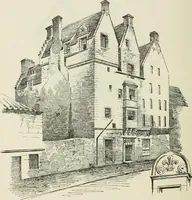
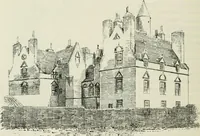
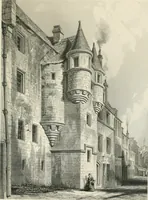
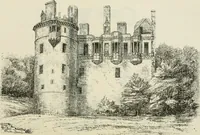
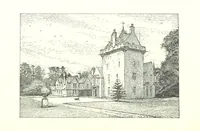
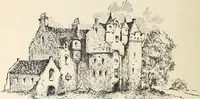
ryingout of these and other extensive alterations then effected by Lord Hamil-ton. The Plan here shown is a reduced copy of one made by Mr. Billings,portions of the modern buildings, which are very extensive, being omitted.The original castle, as we have seen, was well defended by naturealong the… … Fig. 247.—Dakell Castle. View from West. They are represented in a water-colour view of the castle made in theearly part of the century. The keep is a massive structure, measuring about 39 feet by 32 feetand 48 feet high to the top of the parapet on the east side next the burn(Fig. 248). It has a…
Architecture · Architecture, Domestic · Castles
Internet Archive · California Digital Library · Public Domain Mark 1.0. Free to use for anything.