The castellated and domestic architecture of Scotland, from the twelfth to the eighteenth century (1887)
MacGibbon, David, d. 1902, Ross, Thomas, 1839-1930 · Edinburgh : D. Douglas · leaf 456
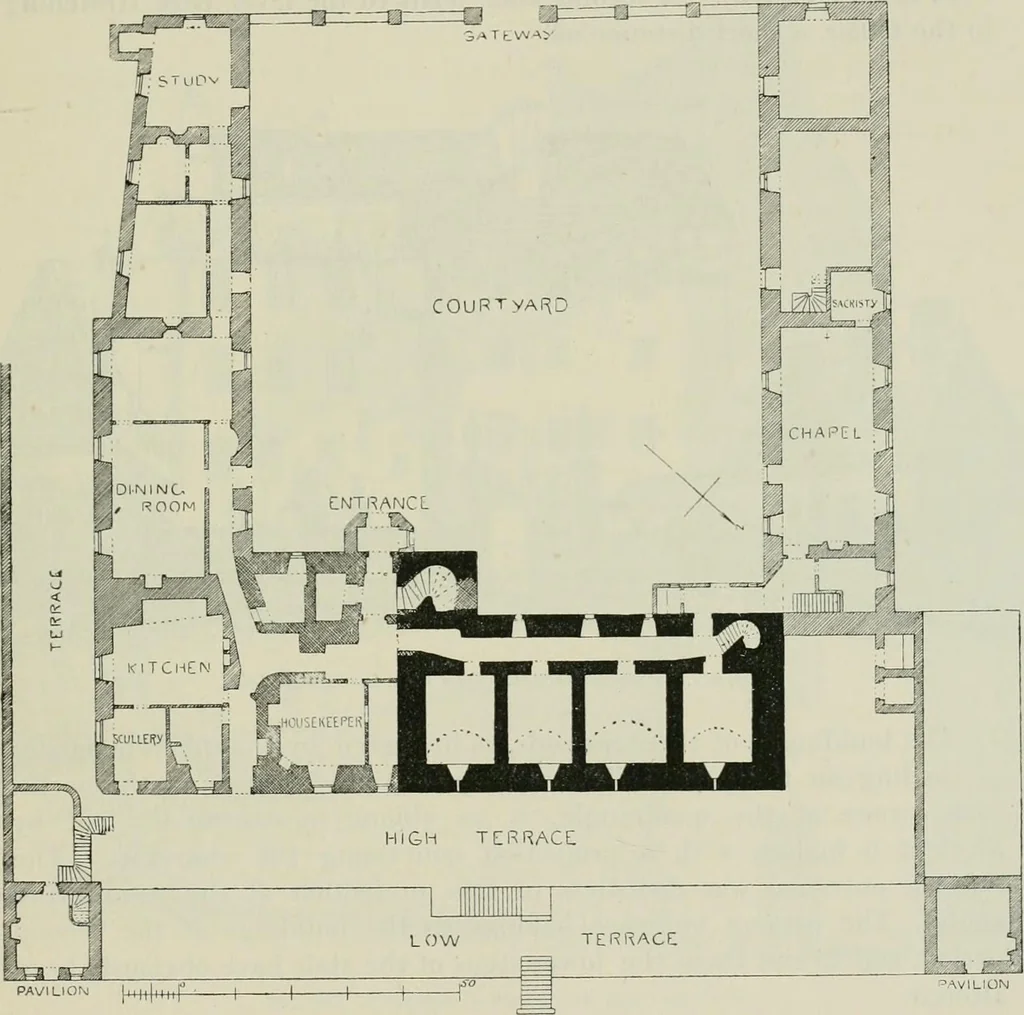
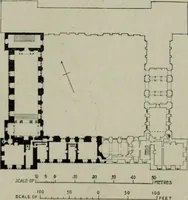
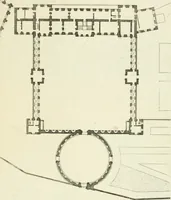
RTH PERIOD its immediate environs are further enhanced by venerable trees, ofwhich those forming the ancient avenue leading in a straight linefrom the front of the house for half a mile south-westwards are parti-cularly striking. This avenue, which has been shut up for about twocenturies, has a… … PAVILION |MiiiiiHr—I——I—I—I—r Fig. 876.—Traiiuair House. Plan. The house and offices form three sides of a square, measuring about100 feet either way (Fig. 876), and enclosed on the fourth side with abeautiful iron railing, having stone pillars at intervals and the entrancegateway in the centre…
Architecture · Architecture, Domestic · Castles
Internet Archive · California Digital Library · Public Domain Mark 1.0. Free to use for anything.