The castellated and domestic architecture of Scotland, from the twelfth to the eighteenth century (1887)
MacGibbon, David, d. 1902, Ross, Thomas, 1839-1930 · Edinburgh : D. Douglas · leaf 265
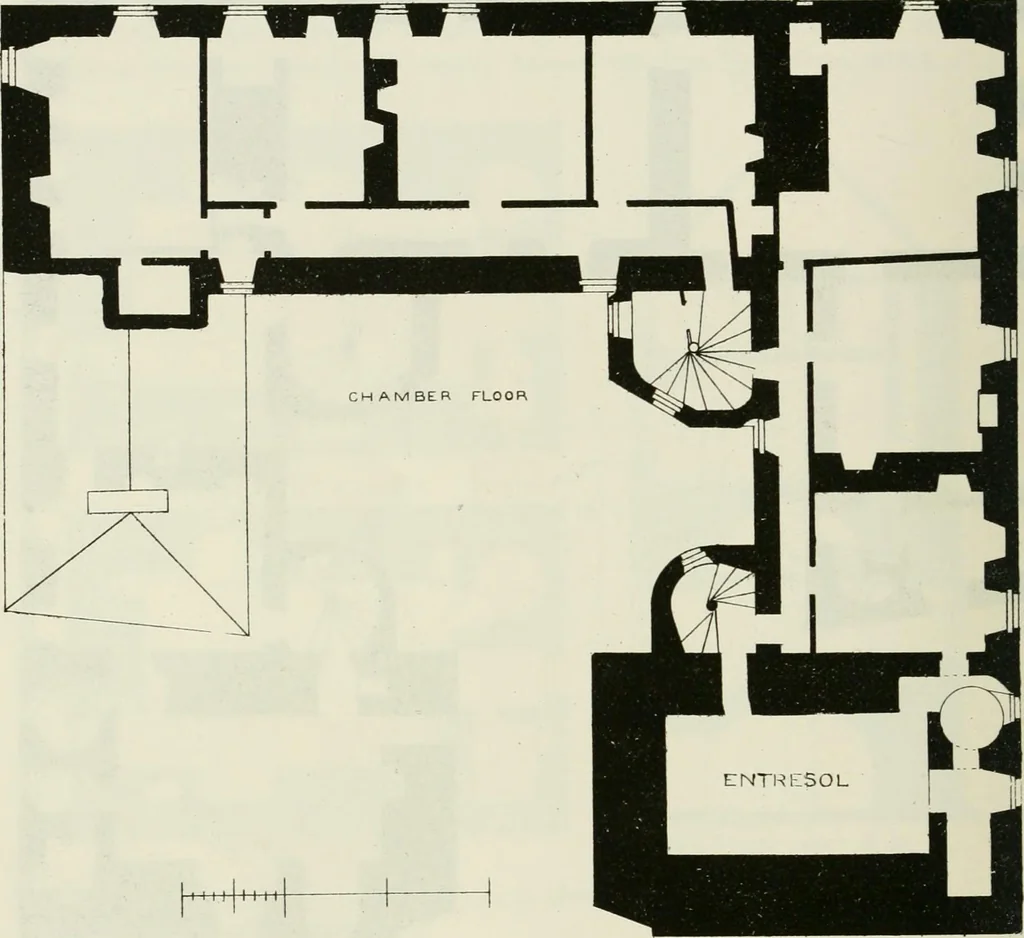
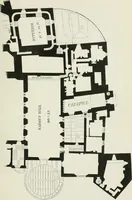
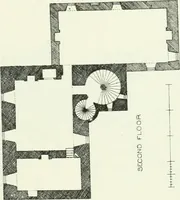
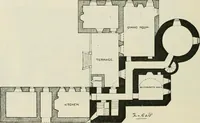
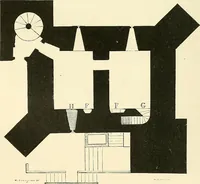
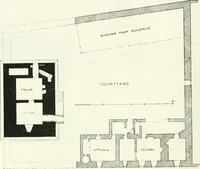
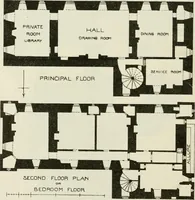
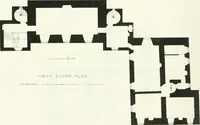
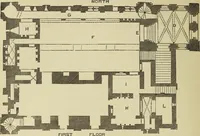
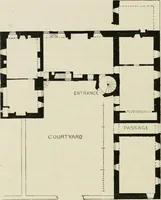
fry. This issaid to have been removed from the old church at Galston when the newchurch was built. FOURTH PERIOD — 248 CESSNOCK CASTLK The extended mansion is of the Fourth Period, and exhibits a con-siderable amount of Renaissance design. The ground floor (see Fig. 822),which was recently occupied… … Fig. 825.—Cessuock Castle. Plan of Cliamber Floor. or dining-room, 35 feet by 21 feet, a drawing-room, 31 feet by 22 feet, andseveral other apartments. The public rooms have plaster ceilings, decoratedwith the enriched panelling in use during the seventeenth century. Thesecond floor contained a…
Architecture · Architecture, Domestic · Castles
Internet Archive · California Digital Library · Public Domain Mark 1.0. Free to use for anything.