The castellated and domestic architecture of Scotland, from the twelfth to the eighteenth century (1887)
MacGibbon, David, d. 1902, Ross, Thomas, 1839-1930 · Edinburgh : D. Douglas · leaf 233
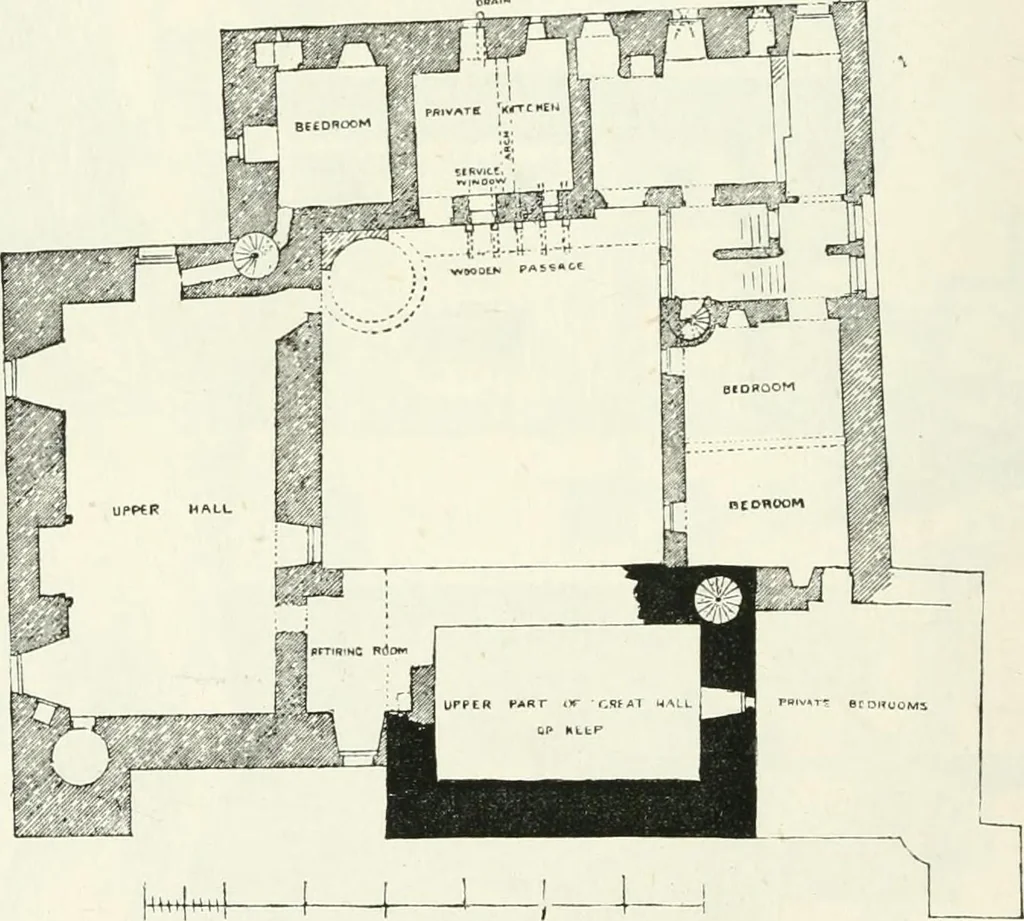
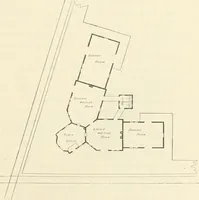
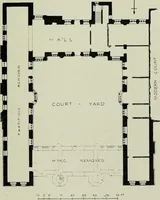
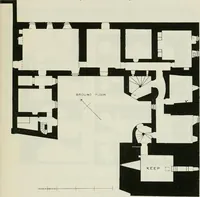
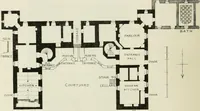
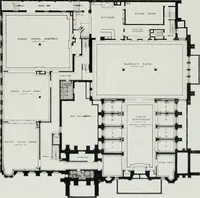
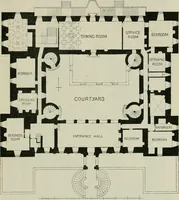
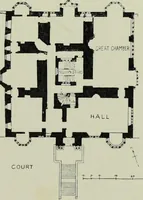
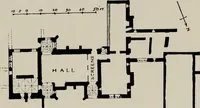
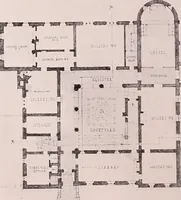
s Doune and Tantallon.Thus the entrance was by an archway under the hall, as at Doune,and the halls on the upper floors are of great dimensions. The externalcharacter of the work, with its bold corbels and machicolations, alsocorresponds with that of the above castles (Fig. 180). There were… … Fig. 181.—Crichton Castle. Plan of Second Floor. for the eastern entrance. The basement is as usual occupied withvaulted cellars. Above this, on the south side, there are two halls, oneover the other. That on the first floor was approached by a wide outsidestair, and has an inner lobby and service…
Architecture · Architecture, Domestic · Castles
Internet Archive · California Digital Library · Public Domain Mark 1.0. Free to use for anything.