The castellated and domestic architecture of Scotland, from the twelfth to the eighteenth century (1887)
MacGibbon, David, d. 1902, Ross, Thomas, 1839-1930 · Edinburgh : D. Douglas · leaf 462
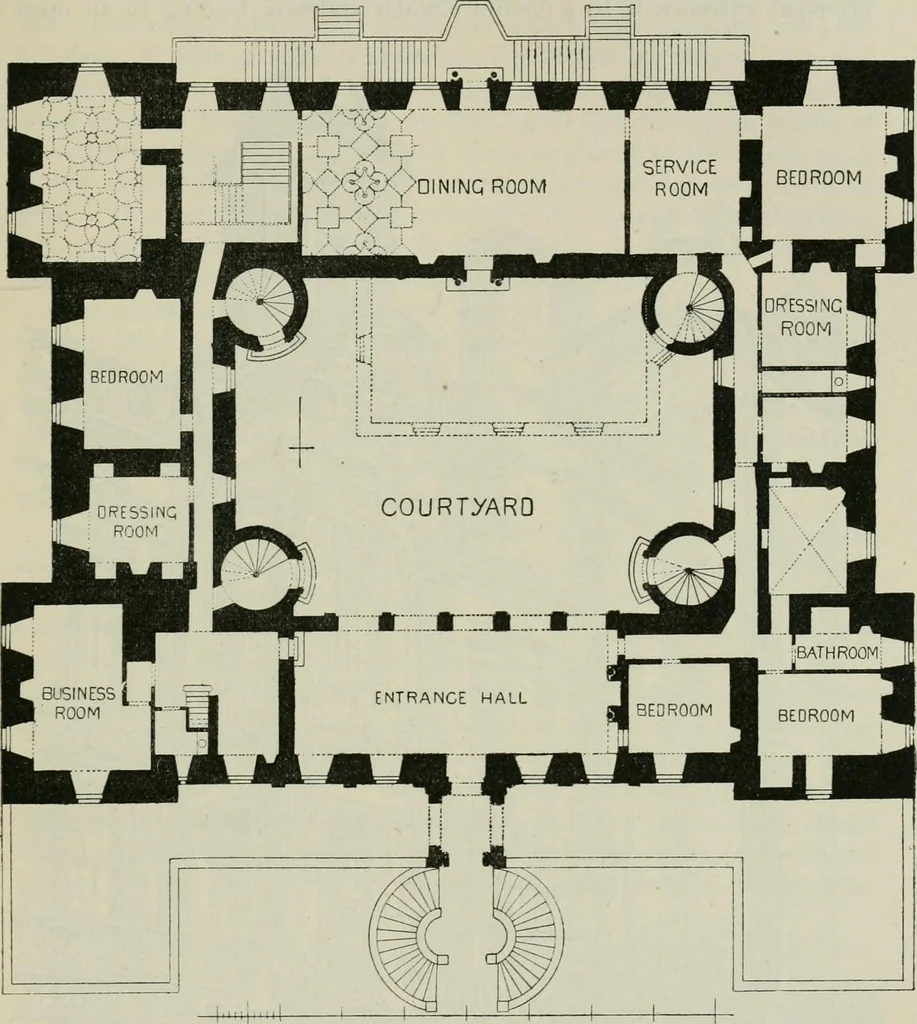
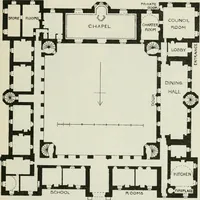
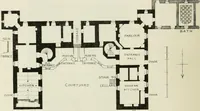
e junction of the Marr Burn with the Nith.From this lofty position it commands a fine view down the Vale of Nith,and forms a conspicuous object in the landscape for miles around. Theextensive park is studded with noble old trees, and the long straightavenue leading to the mansion from the north is… … Fig. 8S2.—Drumlanrig Castle. Plan of First Floor. On nearer approach the castle is found to embrace an outer court-yard with offices on either hand and the main building in front. Thisconsists of a great square or parallelogram, 146 feet by 120 feet (Fig. 882),built round the four sides of a…
Architecture · Architecture, Domestic · Castles
Internet Archive · California Digital Library · Public Domain Mark 1.0. Free to use for anything.