The castellated and domestic architecture of Scotland, from the twelfth to the eighteenth century (1887)
MacGibbon, David, d. 1902, Ross, Thomas, 1839-1930 · Edinburgh : D. Douglas · leaf 339
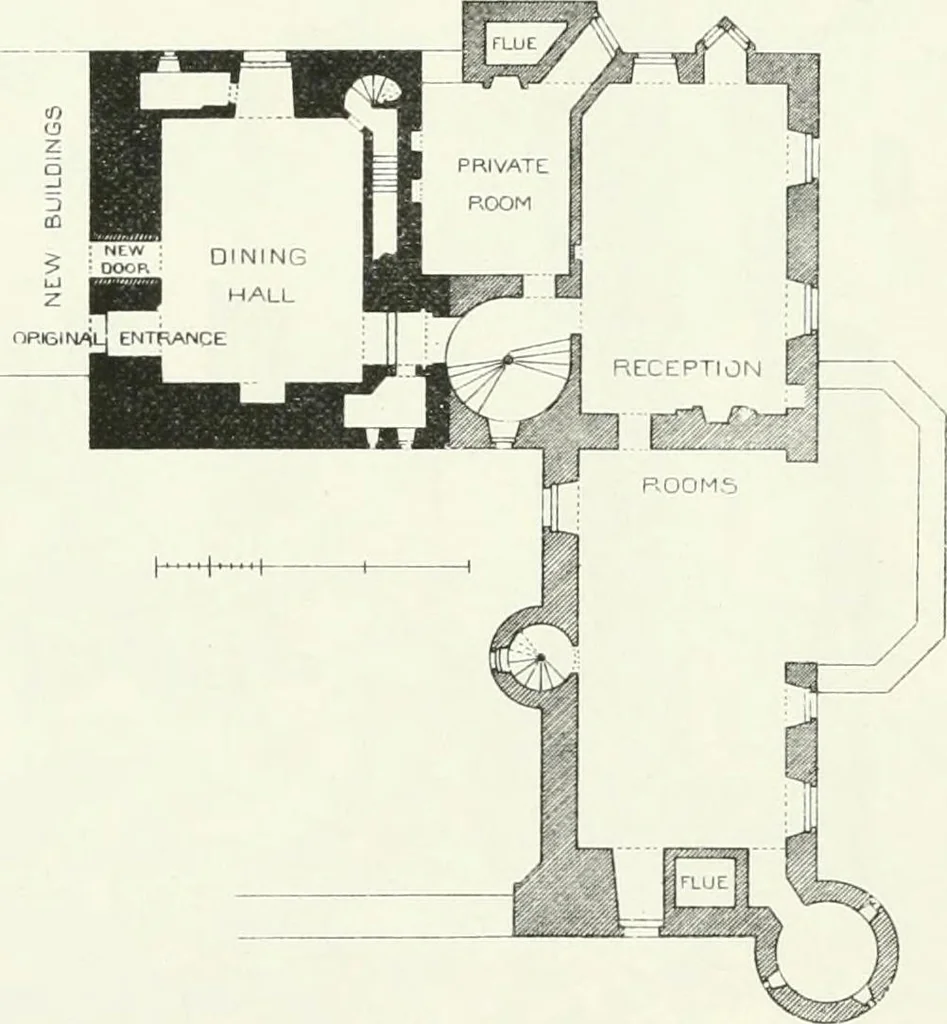
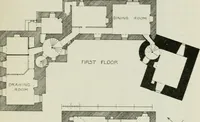
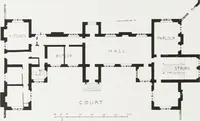
or, 10 or 12 feet above the ground. This door is exactly oppositethe lower door, but a story higher, and was approached, previous toMr. Billings alterations, by an outside stair. It was without doubtoriginally reached in the usual manner by a moveable ladder, the outsidestair having probably been… … Fig. 249. -Dalzell Castle. Plan of First Floor. doorway (shown on Fig. 250) through the west wall of the keep, which isabout 7 feet thick. To make room for this doorway, Mr. Billings says * thata two-inch arrowlet was removed, as was also a similar one in the oppositewall to admit of the enlarged…
Architecture · Architecture, Domestic · Castles
Internet Archive · California Digital Library · Public Domain Mark 1.0. Free to use for anything.