The castellated and domestic architecture of Scotland, from the twelfth to the eighteenth century (1887)
MacGibbon, David, d. 1902, Ross, Thomas, 1839-1930 · Edinburgh : D. Douglas · leaf 195
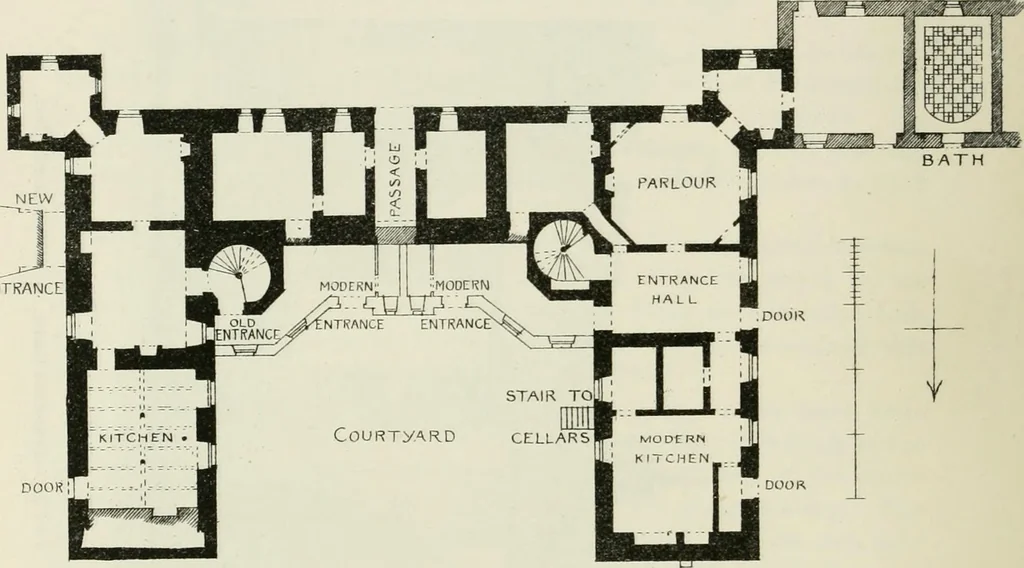
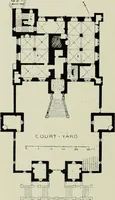
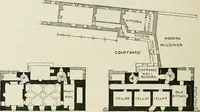
ard was doubt-less enclosed in ancient times with a high wall, as was usual. From thecourtyard a passage about 6 feet 6 inches wide ran through the centre ofthe house to the gardens on the south side. This passage communicateswith apartments on either hand—not, however, connected with the house.It… … Fig. 751.—Brunstane House. Plan. The arrangement of the plan is nearly symmetrical, there being pro-jecting towers about 14 or 15 feet square at the east and west ends of thesouth front (Fig. 752), and in the re-entering angles of the courtyardtwo octagonal towers are introduced, each containing a…
Architecture · Architecture, Domestic · Castles
Internet Archive · California Digital Library · Public Domain Mark 1.0. Free to use for anything.