The castellated and domestic architecture of Scotland, from the twelfth to the eighteenth century (1887)
MacGibbon, David, d. 1902, Ross, Thomas, 1839-1930 · Edinburgh : D. Douglas · leaf 463
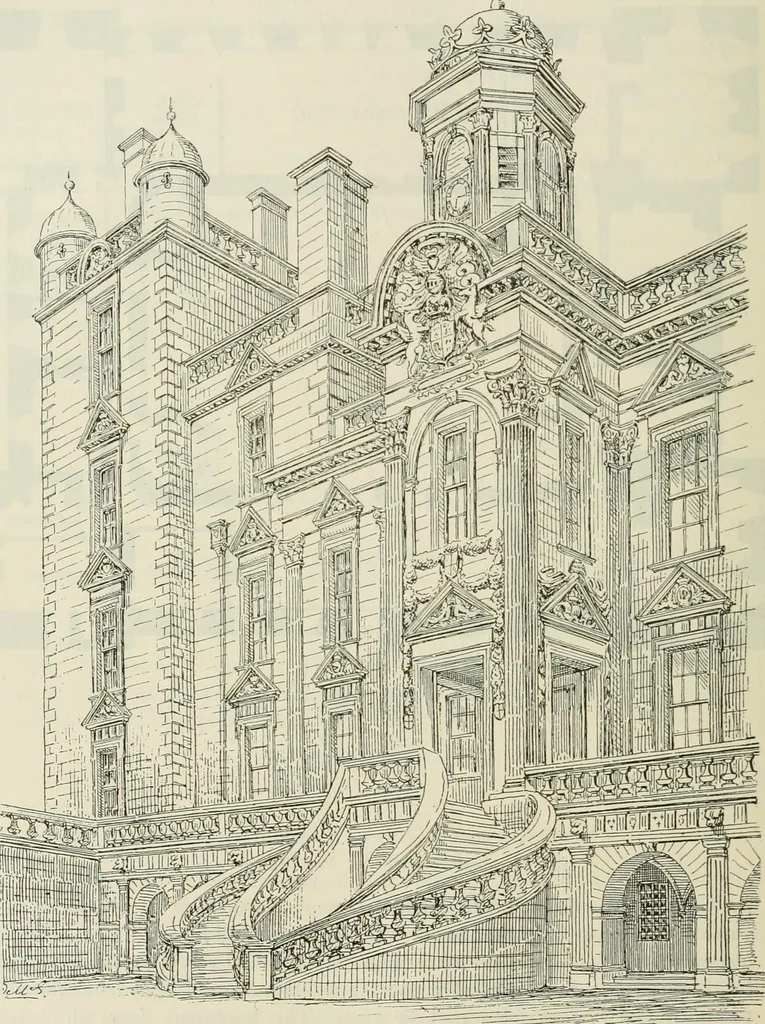
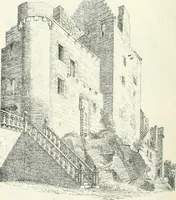
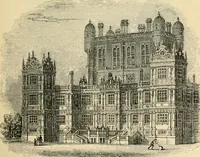
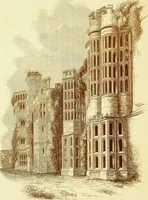
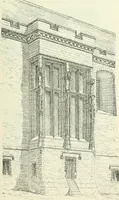
est. The basement floor, which isvaulted, contains the kitchen and other offices and cellars. Towards thenorth or entrance front it has a vaulted arcade (Fig. 883), which supportsa terrace or platform on the level of the principal floor. The arcade is FOURTH PERIOD — 448 — DRUMLANRIG CASTLE of… … Fig. SS.S.—Druinlanrig Castle. View of Entrance Tower and Staircase. vaulted porch under the central tower. The present staircase is modern,but has been executed after the original model, as may be seen from a DRUMLANRIG CASTLE 449 FOURTH PERIOD })lan and elevations of the castle in Campbells…
Architecture · Architecture, Domestic · Castles
Internet Archive · California Digital Library · Public Domain Mark 1.0. Free to use for anything.