The castellated and domestic architecture of Scotland, from the twelfth to the eighteenth century (1887)
MacGibbon, David, d. 1902, Ross, Thomas, 1839-1930 · Edinburgh : D. Douglas · leaf 165
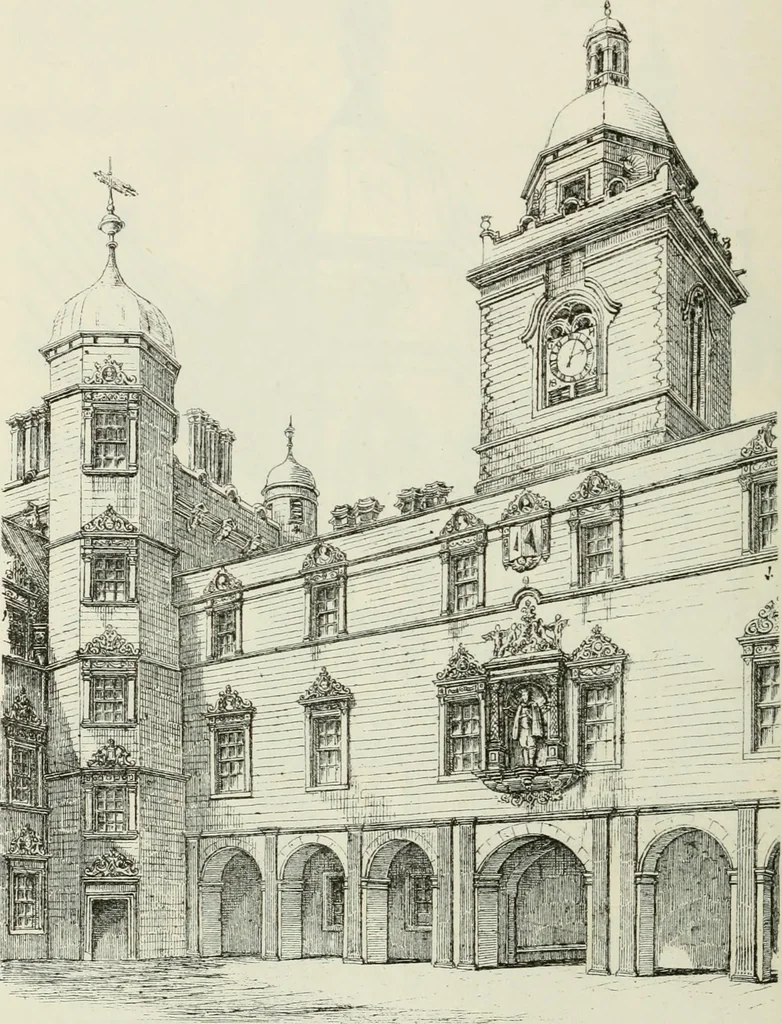
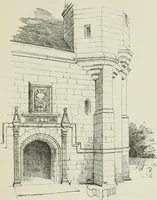
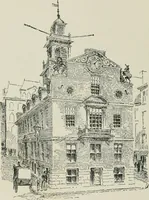
Fig. 724.-George Heriots Hospital. View of South Front. The purposes to which the various rooms were devoted will be seen from the Plans (Figs. 722 and 7•:>6^ Tl^. i. ^-ii V \ a^. <^w ana i zb). Ihe boys, till a few years ago, FOURTH PERIOD 148 GEORGE HERIOTS HOSPITAL resided in the hospital;… … Fio. 725.— George Heriots Hospital. View of North Side of Quadrangle. A statue of Heriot stands in the niche on the north side of thequadiangle over the entrance passage (see Fig. 725). It was executedby Robert Mylne, the kings architect (already referred to), the likeness GEORGE HERIOts HOSPITAL —…
Architecture · Architecture, Domestic · Castles
Internet Archive · California Digital Library · Public Domain Mark 1.0. Free to use for anything.