The castellated and domestic architecture of Scotland, from the twelfth to the eighteenth century (1887)
MacGibbon, David, d. 1902, Ross, Thomas, 1839-1930 · Edinburgh : D. Douglas · leaf 52
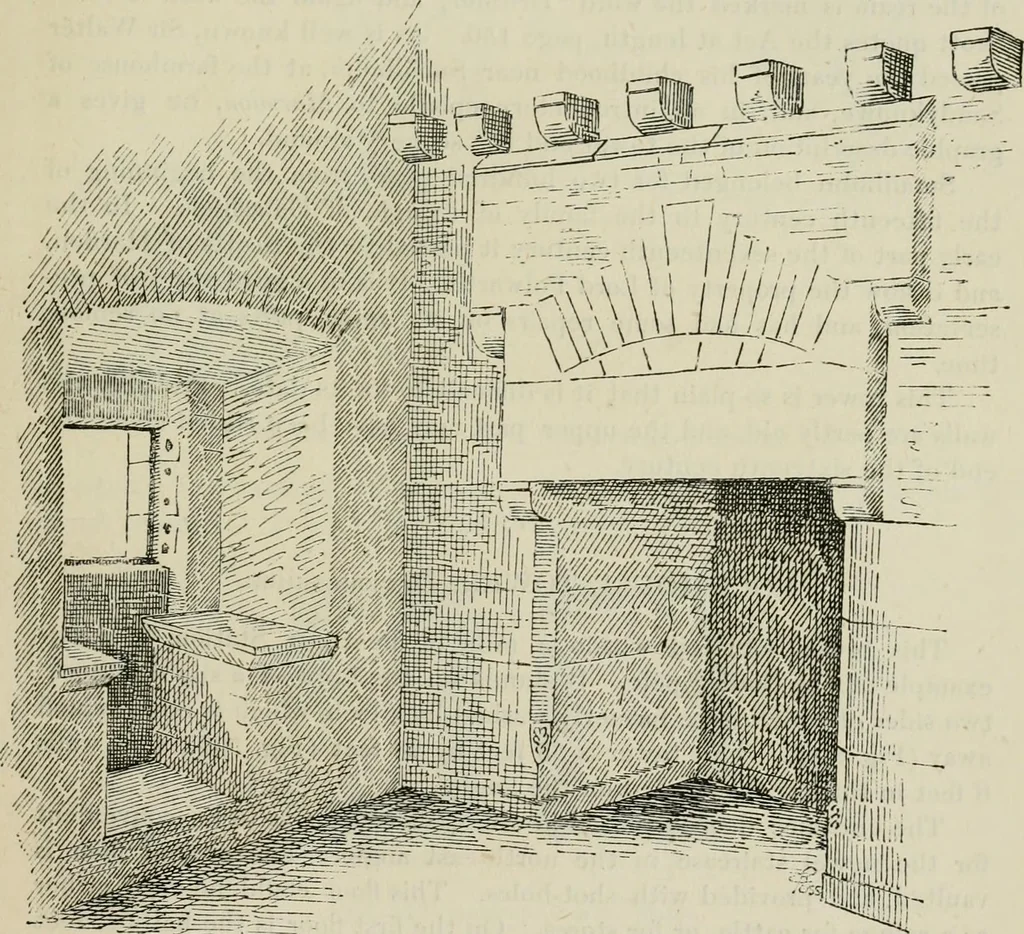
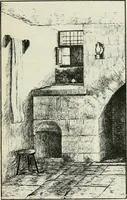
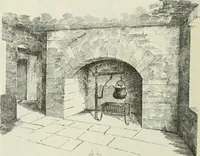
of subdivision into two floors. The en-trance is in the south front, by a low round-headed door, protected witha light iron yett and inner doors. The staircase in the angle of the south and east walls ascends to theupper stories, each of which consists of a single apartment with a fire-place, those… … Fig. 505.—Smailholiii Tower. Fireplace of HaU and Side Window. (Fig. 504) there is a battlemented parapet on the north and south sidesonly, and none at the gables,—an arrangement not uncommon in late FOURTH PERIOD 38 SMAILHOLM TOWER keeps, and which we have already met with at Hallbar. There…
Architecture · Architecture, Domestic · Castles
Internet Archive · California Digital Library · Public Domain Mark 1.0. Free to use for anything.