The castellated and domestic architecture of Scotland, from the twelfth to the eighteenth century (1887)
MacGibbon, David, d. 1902, Ross, Thomas, 1839-1930 · Edinburgh : D. Douglas · leaf 334
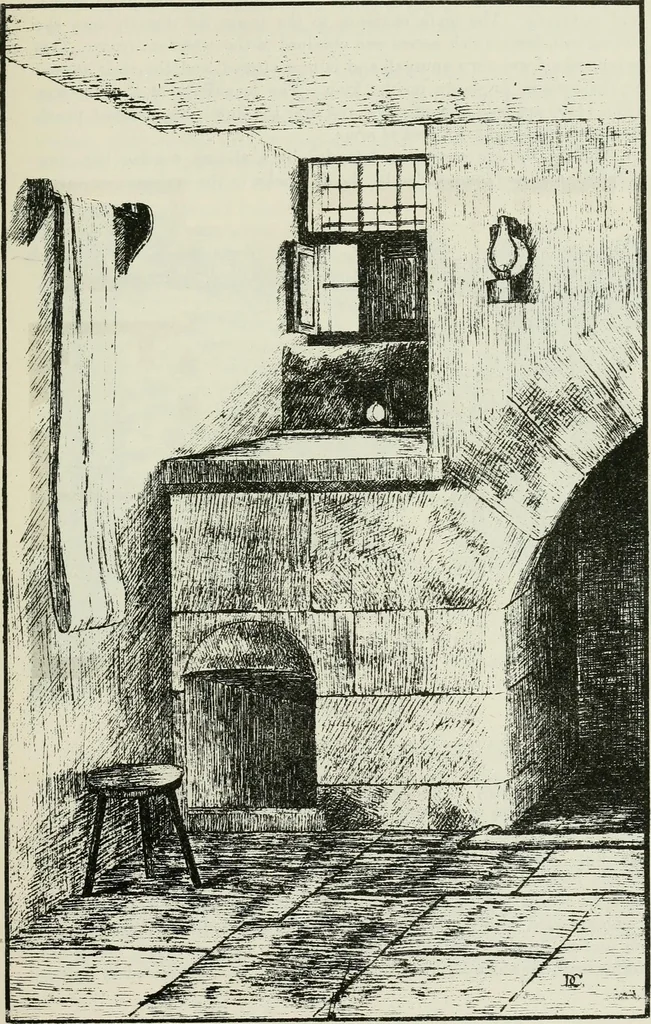
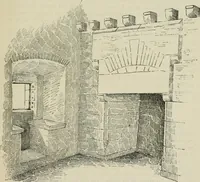
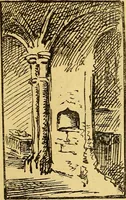
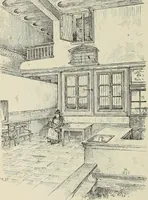
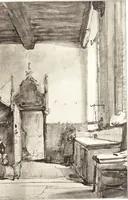
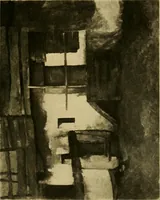
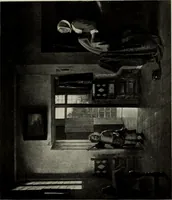
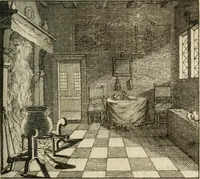
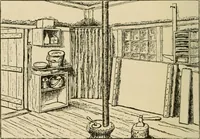
w, the drawing-room, shared the fate ofthe rest of the house, and no one suspected that behind the modern lathand plaster there were hidden the characteristic features shown inFig. 1428. About three years ago the present tenant commenced investi-gations, with the re.sult that one interesting… … Fig. 1431.- -Liberton House. Interior of old Kitchen. FOURTH PERIOD 320 — LIBERTON HOUSE sofl&ts and seats, and tlie finely-arched recess, are thus once more visibleand complete. The main entrance to the house led directly into thedining-hall, from which access was obtained to the…
Architecture · Architecture, Domestic · Castles
Internet Archive · California Digital Library · Public Domain Mark 1.0. Free to use for anything.