The castellated and domestic architecture of Scotland, from the twelfth to the eighteenth century (1887)
MacGibbon, David, d. 1902, Ross, Thomas, 1839-1930 · Edinburgh : D. Douglas · leaf 520
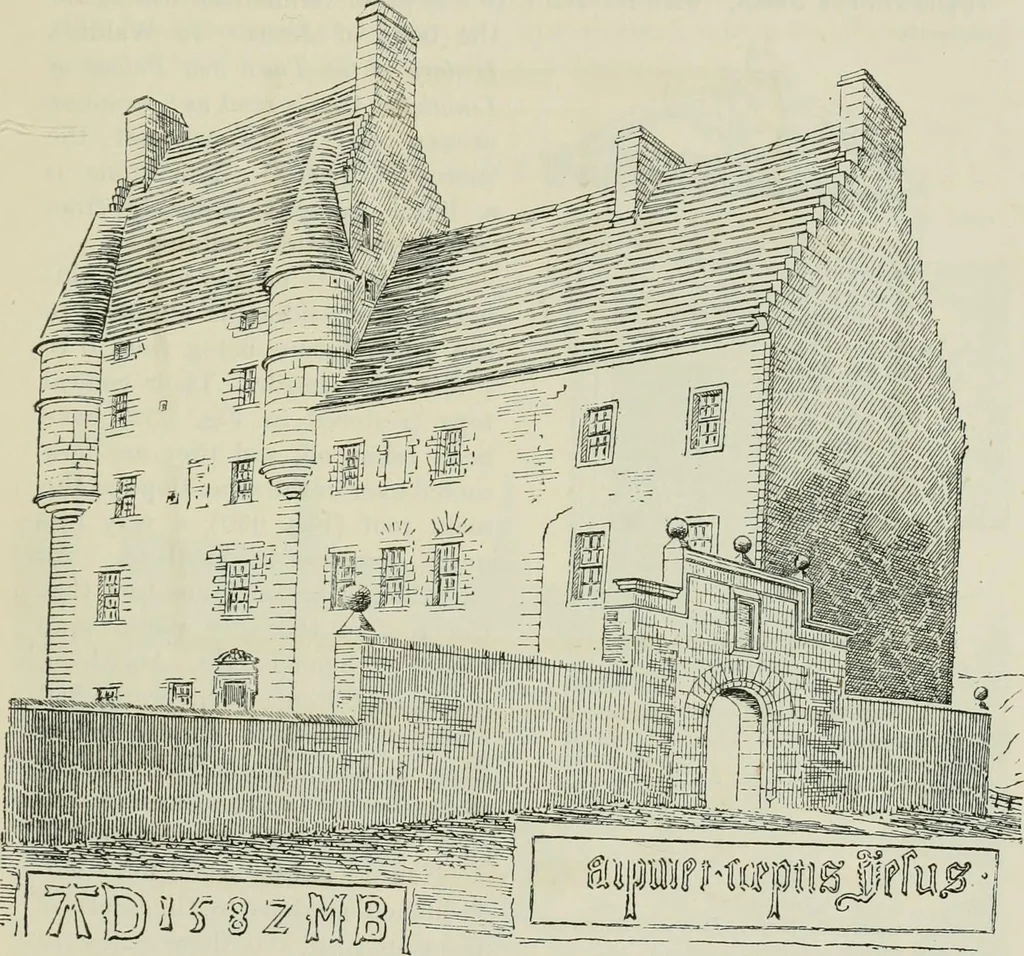
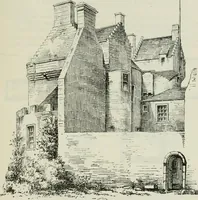
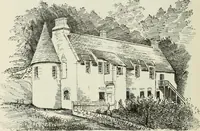
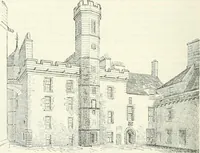
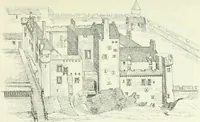
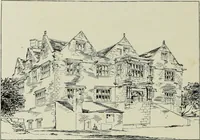
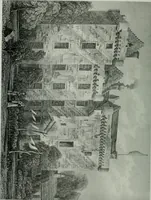
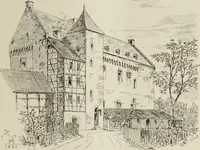
teenth century. — 505 — FOURTH PERIOD As the family requirements increased, a wing was added of exactlythe same dimensions as the original building to the eastwards, but onlyfour stories in height, and to this again a slightly lesser wing was sub-sequently joined, till the mansion grew from a house… … Fig. 932.—Midhope. View from tlie Soutli-East. The principal floor, which is six or seven feet above the ground, isreached by an outside flight of steps, having a good doorway at the top,of the peculiar Renaissance character found in Scotland at the beginningof the seventeenth century (Fig. 933).…
Architecture · Architecture, Domestic · Castles
Internet Archive · California Digital Library · Public Domain Mark 1.0. Free to use for anything.