The castellated and domestic architecture of Scotland, from the twelfth to the eighteenth century (1887)
MacGibbon, David, d. 1902, Ross, Thomas, 1839-1930 · Edinburgh : D. Douglas · leaf 54
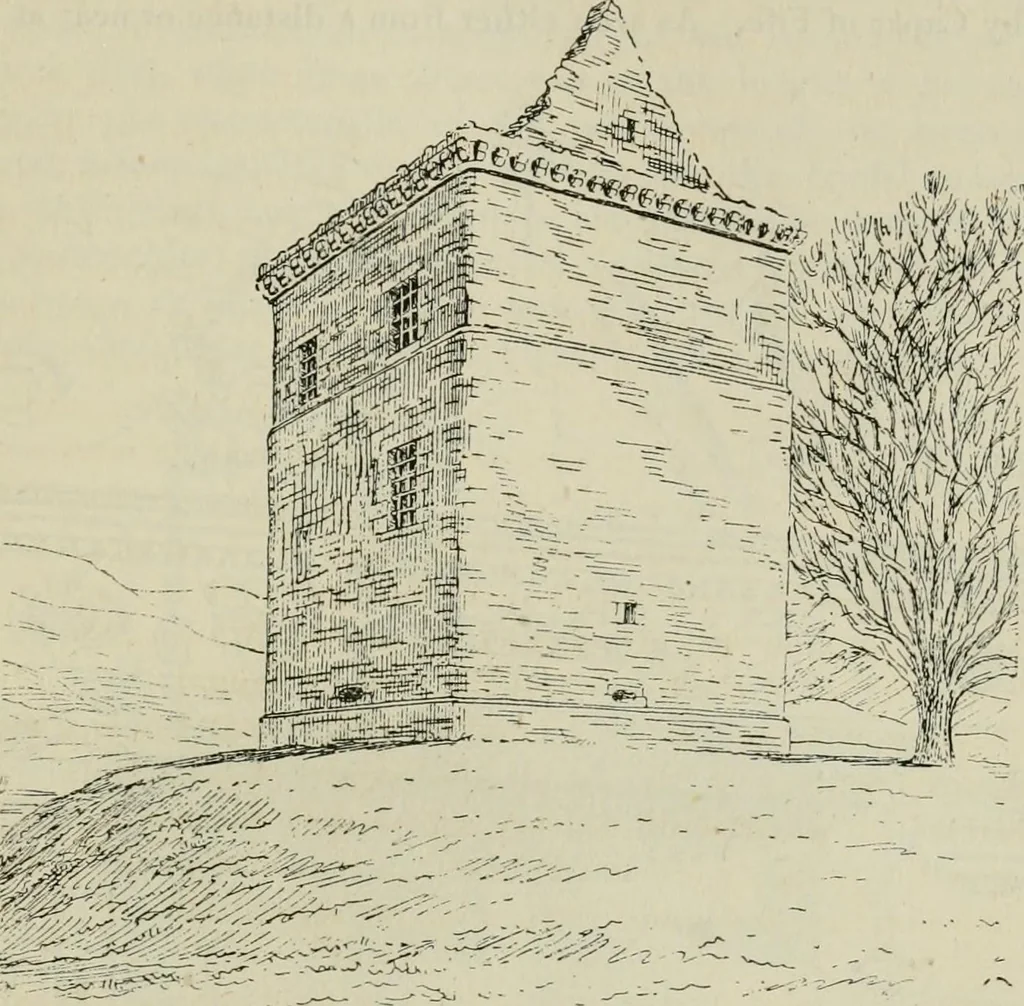
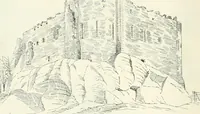
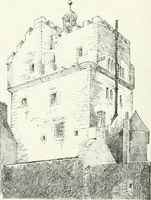
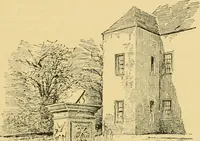
On the first floor is the hall (27 feetby l6 feet 6 inches), with a window in each wall. The second floor wasprobably all in one apartment, like the hall, and would form the privateroom of the proprietor. Above this was the parapet walk supported oncorbels, and rounded at the angles, but without… … Fig. 506.—Lochhouse Tower. View from the South-West. of need. The external set-off, where the wall of the top story is thinned,is not common. It goes all round the tower.
Architecture · Architecture, Domestic · Castles
Internet Archive · California Digital Library · Public Domain Mark 1.0. Free to use for anything.