Early renaissance architecture in England; a historical and descriptive account of the Tudor, Elizabethan, and Jacobean periods, 1500-1625, for the use of students and others (1914)
Gotch, J. Alfred (John Alfred), 1852-1942 · London, B. T. Batsford, ltd.; New York, C. Scribner's Sons · leaf 171
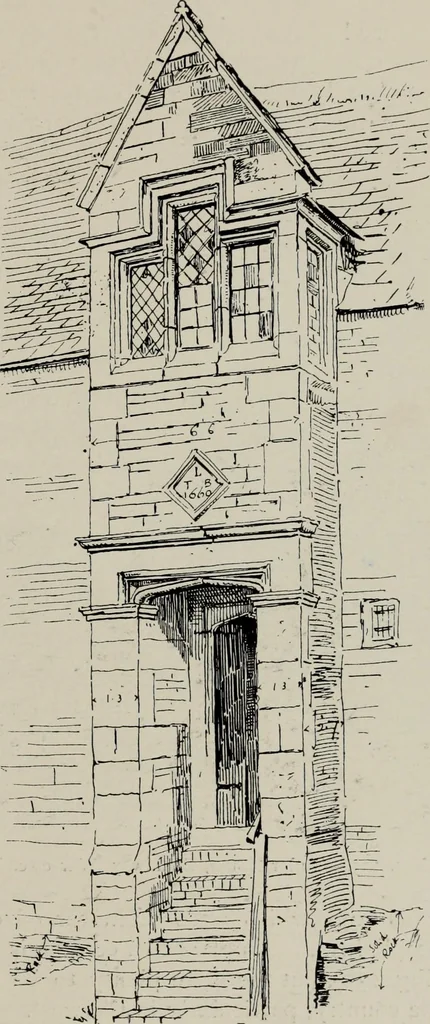
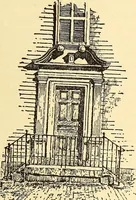
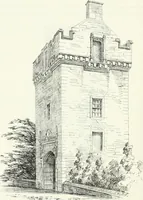
two are illus-trated here from Fin-stock, in Oxfordshire(Fig. 127), and Broad-way, in Worcestershire(Fig. 129). There isvery little conscious ^effort about the designof either of these, beyondthe introduction of acertain amount of sym-metry. At FinstockManor House there isa range of three… … FiG. 128.—Cottage at RothwellNorthamptonshire (1660). 132 GABLES hours ; a bay window of two storeys occupies the centre ofthe front, and the very plainly treated door is at one end. The style which was prevalent at the end of the sixteenthcentury lingered on far into the seventeenth in buildings…
Architecture, Renaissance · Architecture
Internet Archive · Public Domain Mark 1.0. Free to use for anything.