The castellated and domestic architecture of Scotland, from the twelfth to the eighteenth century (1887)
MacGibbon, David, d. 1902, Ross, Thomas, 1839-1930 · Edinburgh : D. Douglas · leaf 535
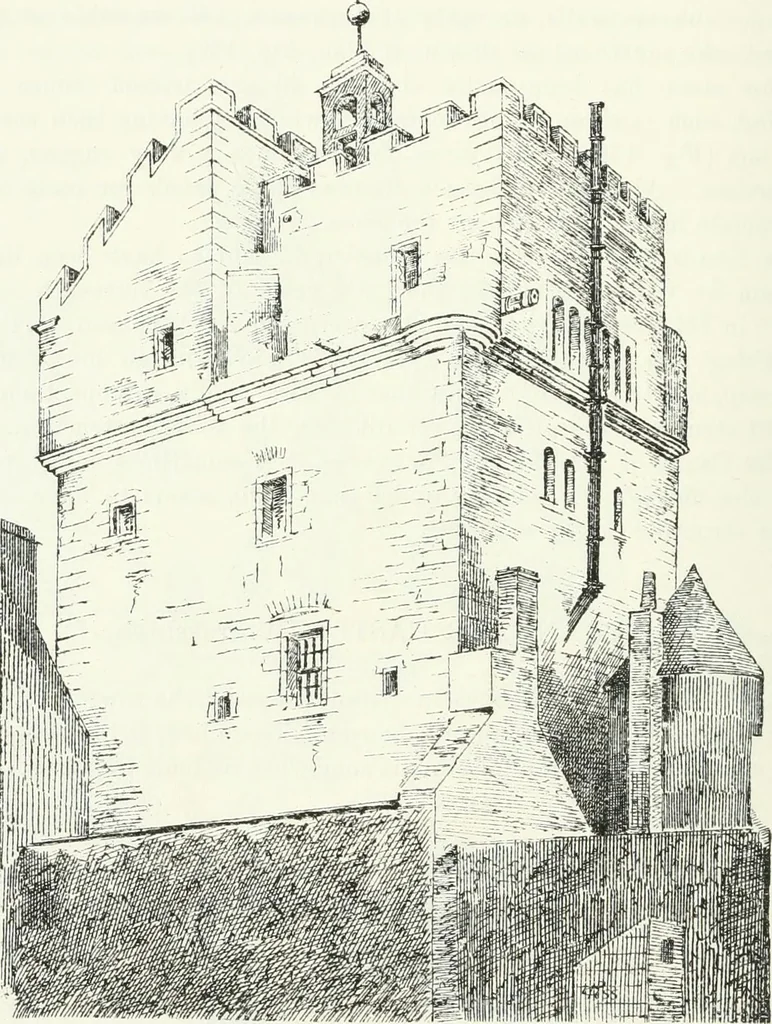
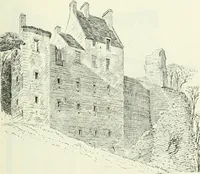
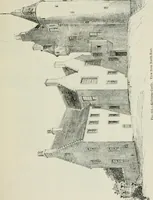
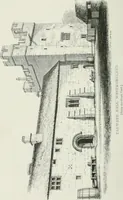
nraer Ca.stlc. Plan of Fir.st Floor. FOURTH PERIOD 512 STRANRAER CASTLE only be seen from the back gardens of the adjoining houses. As will beseen from Fig. 441, the castle has been heightened, probably in the seven-teenth century, in a fantastic but picturesque manner. These alterationstook place… … Fio. 441.—Stianiaer Castle. View from South-West. 440), measuring about 36 feet by 29 feet over the walls, with a staircaseturret projecting 5 feet at the north-west corner, which is carried upto the top. The cellars are vaulted, and have very massive walls.The first floor is also vaulted. It will…
Architecture · Architecture, Domestic · Castles
Internet Archive · California Digital Library · Public Domain Mark 1.0. Free to use for anything.