The castellated and domestic architecture of Scotland, from the twelfth to the eighteenth century (1887)
MacGibbon, David, d. 1902, Ross, Thomas, 1839-1930 · Edinburgh : D. Douglas · leaf 554
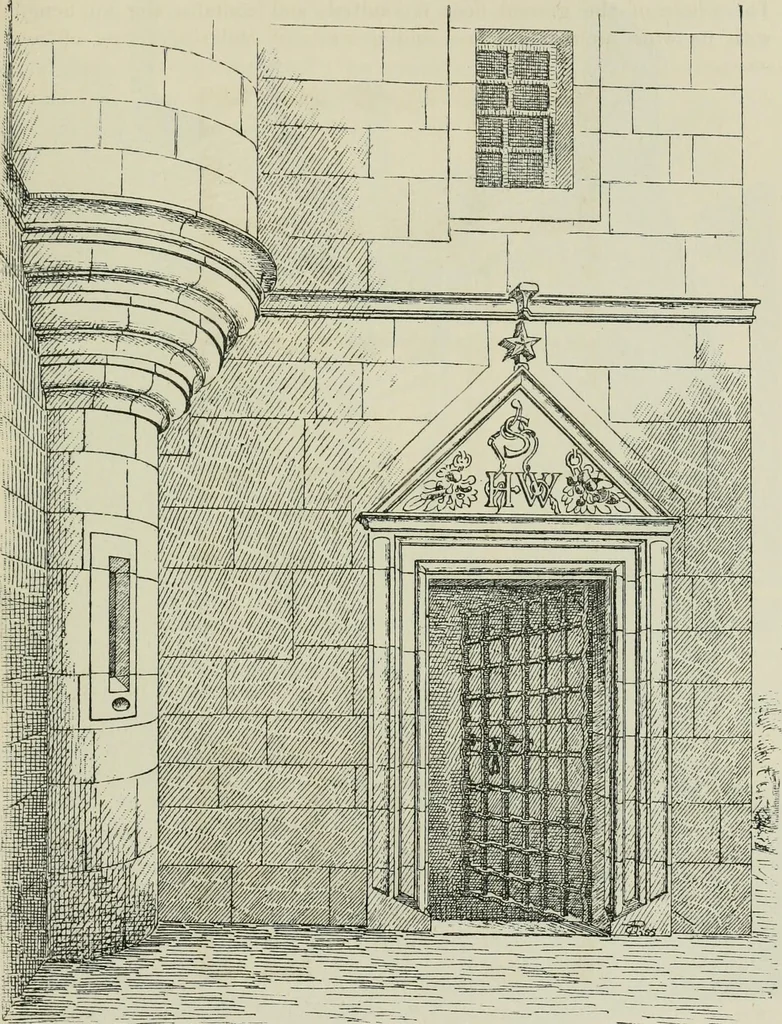
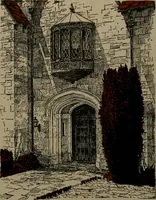
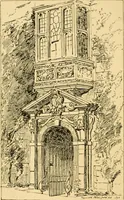
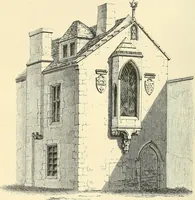
Fig. 059.—Pitveavie. Plans. At the two angles where the wings join the oblong, turrets arecarried up from the ground. To the height of the ground floor they areabout 5 feet in outside diameter, and are lighted with narrow slits,having shot-holes beneatli, commanding the approach to the house.… … Fio. 060.—Pitreavie. View of Entrance Doorway. corbels at the first floor level, from whence to the upper floors theycontain the stairs. FOURTH PERIOD 540 PITREAVIE
Architecture · Architecture, Domestic · Castles
Internet Archive · California Digital Library · Public Domain Mark 1.0. Free to use for anything.