The castellated and domestic architecture of Scotland, from the twelfth to the eighteenth century (1887)
MacGibbon, David, d. 1902, Ross, Thomas, 1839-1930 · Edinburgh : D. Douglas · leaf 189
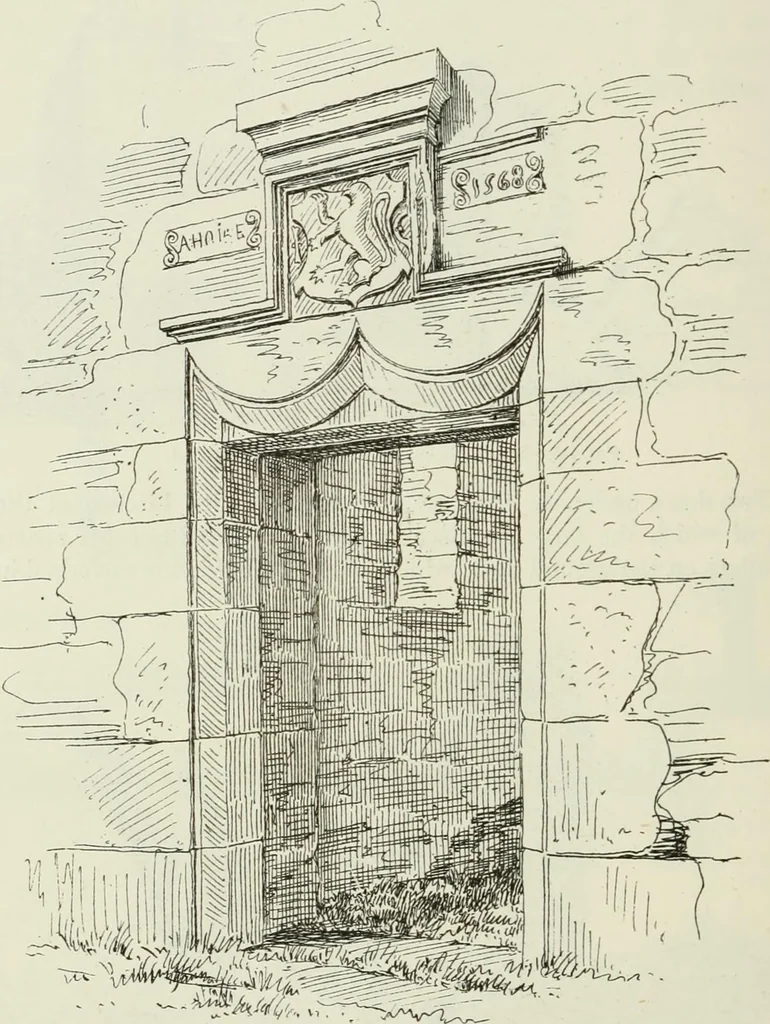
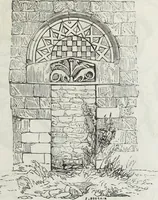
ellfurnished with wide horizontal shot-holes. The mansion was two storiesin height, with attics. On the first floor the hail occupied the central FOURTH PERIOD — 172 — BRUNSTANE CASTLE portion, with a private room to the west, while the room over the kitchenwas probably the Avithclrawing room. This… … FiG. 747.—Bninstane Castle. Lintel of Entrance Doorway. shire; and from whom sprung the Earls of Caithness and Dumfries. Thecastle has been a good manor house of the Fourth Period, built on theCourtyard Plan. The following notes are kindly supplied by Mr. John J. Watson, ofPenicuik :— In 1373,…
Architecture · Architecture, Domestic · Castles
Internet Archive · California Digital Library · Public Domain Mark 1.0. Free to use for anything.