The castellated and domestic architecture of Scotland, from the twelfth to the eighteenth century (1887)
MacGibbon, David, d. 1902, Ross, Thomas, 1839-1930 · Edinburgh : D. Douglas · leaf 563
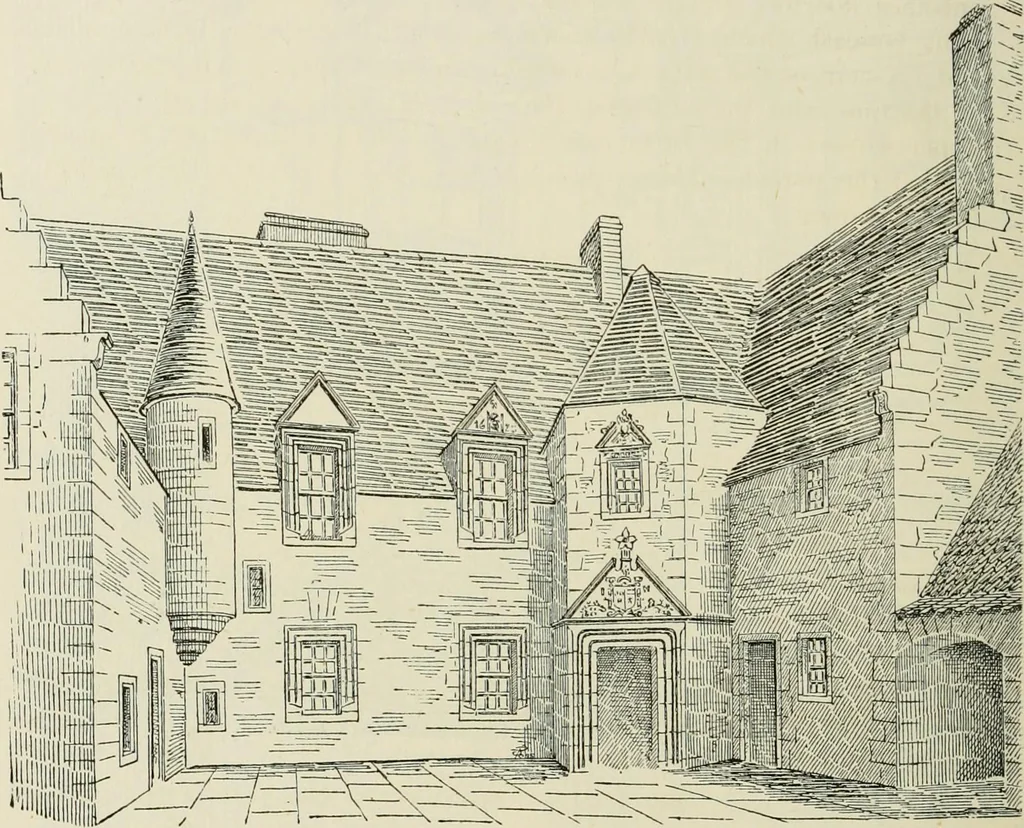
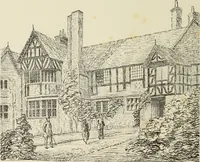
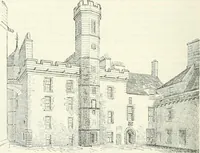
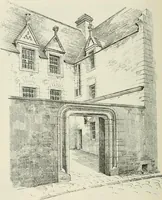
es, and its originalarrangements cannot be easily ascertained. In the south wing was thekitchen, the large fireplace of which still remains. It had a door enter-ing from the courtyard (close to the staircase turret) and another door-way into the hall. The rooms in the north wing were probably… … FiG. 909.—Magdalens House. View in Courtyard partly restored. rooms, and the small turret, taken down only a few years ago, andrestored in the view from the courtyard (Fig. 9(^9) seems to have ledto an attic in the high-pitched roof. The corbelling and the thick wallon the ground floor to support…
Architecture · Architecture, Domestic · Castles
Internet Archive · California Digital Library · Public Domain Mark 1.0. Free to use for anything.