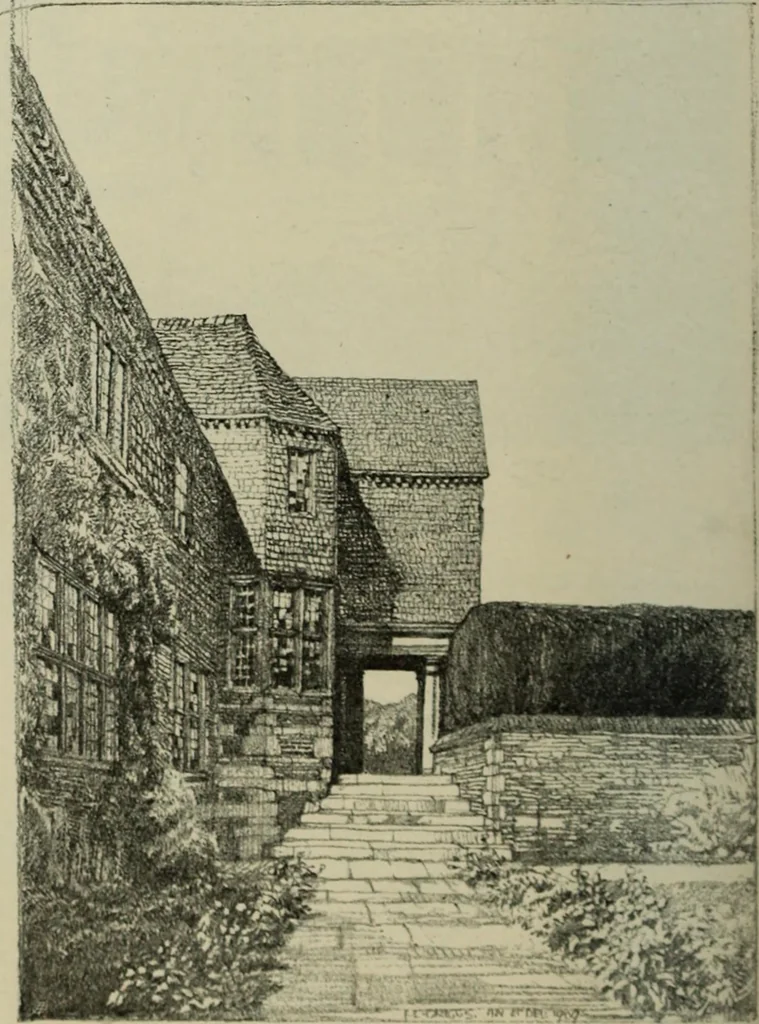
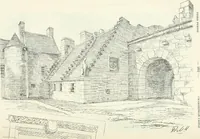
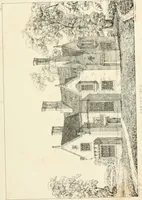
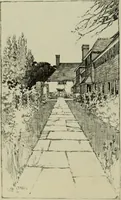
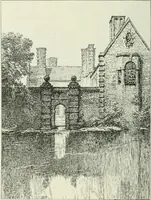
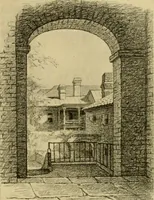
immediately opposite the summer-house (a com-panion feature in the scheme) shown opposite.The thatched roof of the barn is brought downlower to form a covering for the cloister on thatside, and is continued along the wall. The gardenitself is crossed by flagged paths, bordered withVirginia stock,… … A GARDEN ENTRANCE DESIGNED AND DRAWN BY K. L. GRHiGS Architedural Gardening.—VII.
Art · Decoration and ornament
Internet Archive · University of Toronto, Robarts Library · Public Domain Mark 1.0. Free to use for anything.