The castellated and domestic architecture of Scotland, from the twelfth to the eighteenth century (1887)
MacGibbon, David, d. 1902, Ross, Thomas, 1839-1930 · Edinburgh : D. Douglas · leaf 566
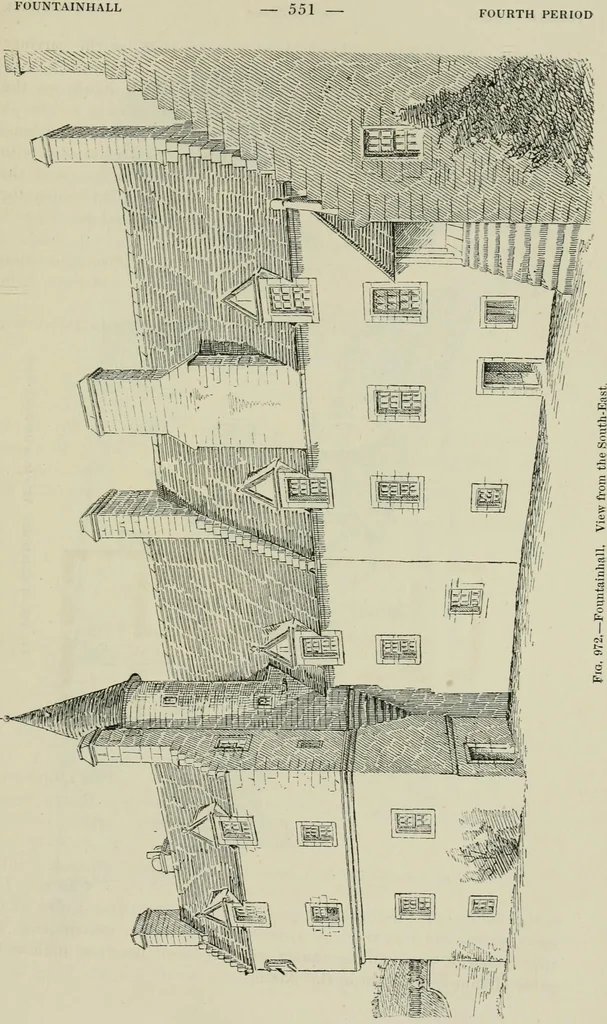
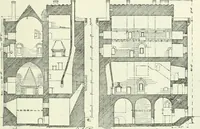
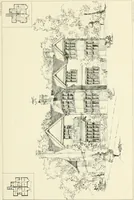
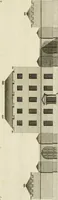
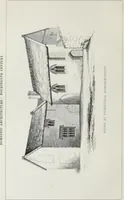
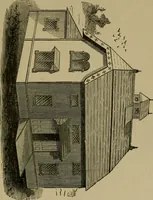
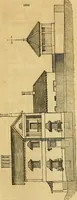
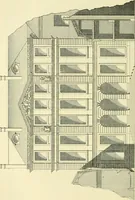
art, andis four stories high (Fig. 972). It contains the entrance dooiway, withthe stair in the wing to the first floor, while the turret corbelled out inthe angle contains a newel staircase leading to the upper floors. Thisturret, as it exists at present, goes no higher than the centre of theattic… … FOURTH PERIOD — 552 FOUNTAIN HALL
Architecture · Architecture, Domestic · Castles
Internet Archive · California Digital Library · Public Domain Mark 1.0. Free to use for anything.