The castellated and domestic architecture of Scotland, from the twelfth to the eighteenth century (1887)
MacGibbon, David, d. 1902, Ross, Thomas, 1839-1930 · Edinburgh : D. Douglas · leaf 568
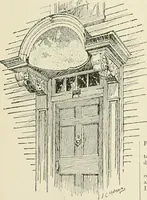
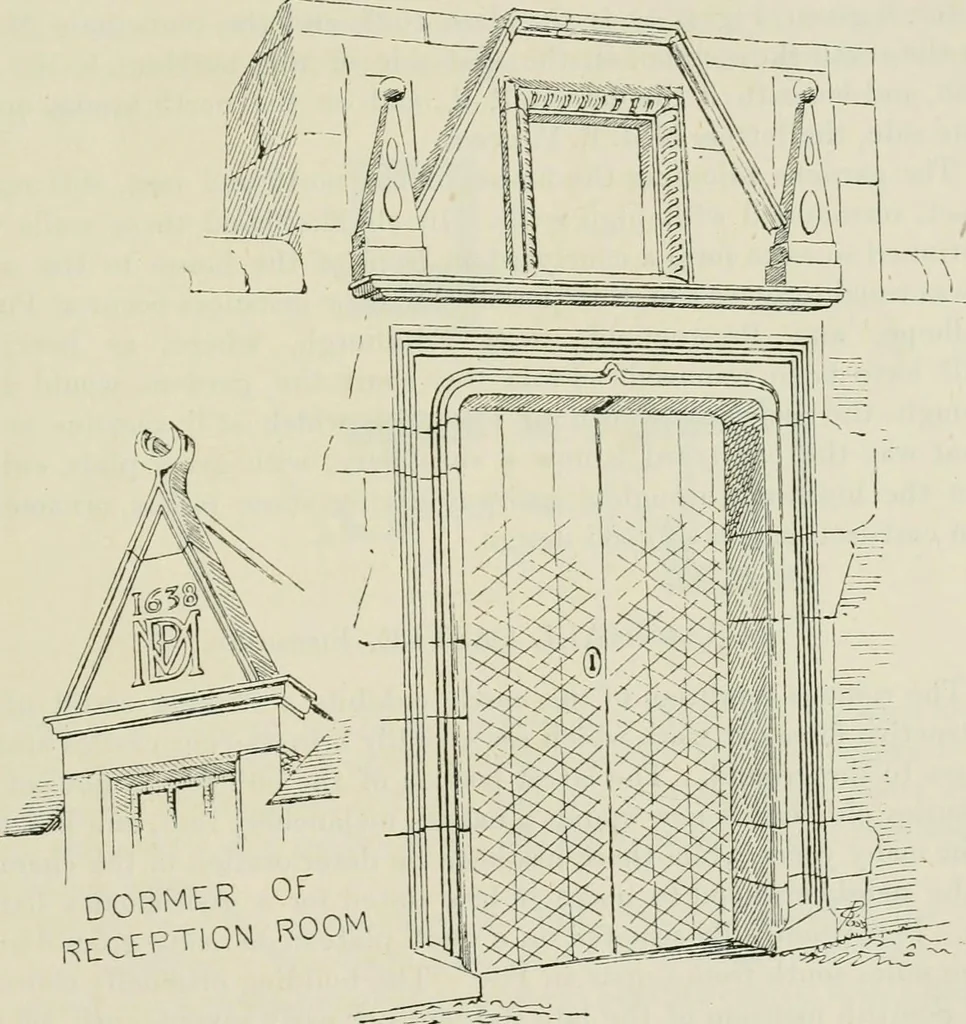
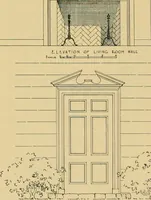
anyappreciable extent. The single entrance doorway in the angle, with the ground floorwindows stanchioned, and the solid walls, are the only precautionsused against assault in the construction of the mansion. The room atthe west end of the ground floor contains an oven, built into what… … DORMER 0^ ^^^°CEPT10N ROOM Fig. 974.—Fountainhall. Dormer of Reception Room and Doorway in Garden Wall. The wing projecting southwards at the east end is a building of astill later period. On the ground floor it contained two rooms (nowthrown into one), each with a separate entrance from the…
Architecture · Architecture, Domestic · Castles
Internet Archive · California Digital Library · Public Domain Mark 1.0. Free to use for anything.
![An illustration from M. Vitrvvii viri svae professionis pertissimi De architectvra libri decem, ad Avgvstum Cæsarem accuratiss. conscripsit & nvnc primvm in Germania qva potuit diligentia excusi, atq[ue] hinc inde schematibus non iniucundis exornati (1543)](https://img.insideoutlibrary.com/img/200/ia-mvitrvviivirisva00vitr-105-29.webp)