The castellated and domestic architecture of Scotland, from the twelfth to the eighteenth century (1887)
MacGibbon, David, d. 1902, Ross, Thomas, 1839-1930 · Edinburgh : D. Douglas · leaf 432
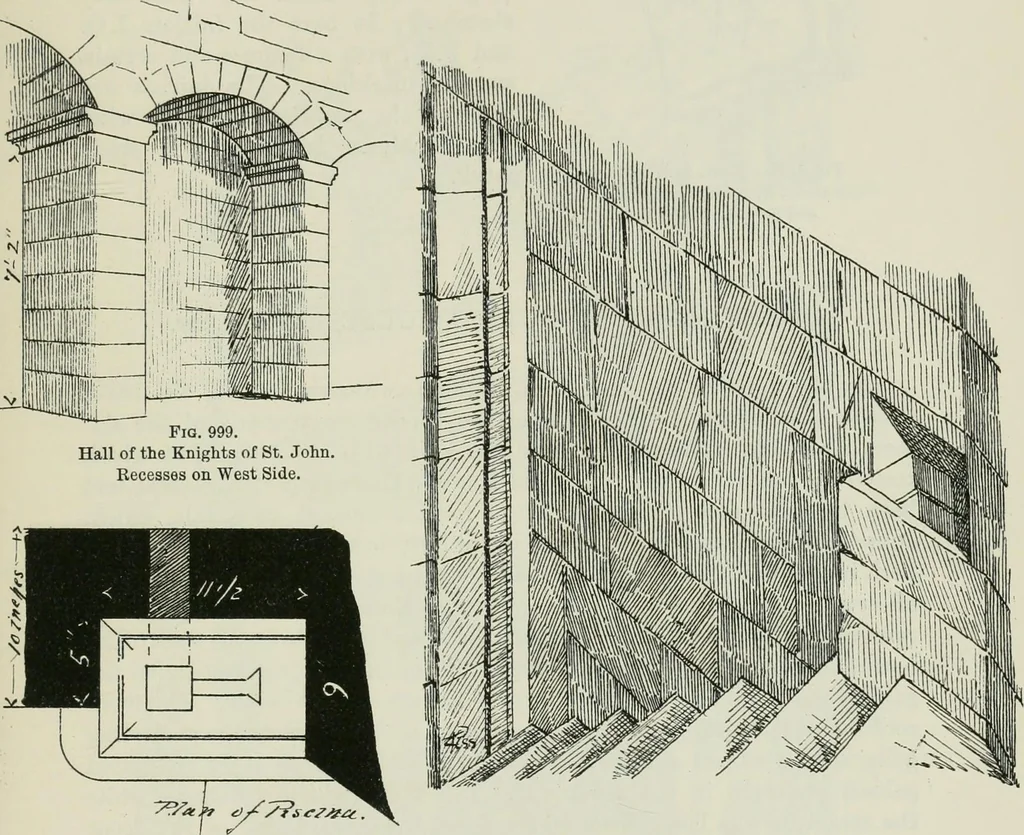
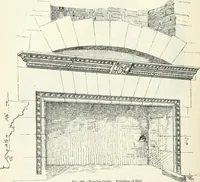
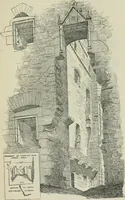
of St. John. Plan. arched across from pier to pier, as shown in the Sketch (Fig. 999). Theheight to the cap of the piers was 7 feet 2 inches. There were two fire- * Vol. I. p. 167. EDINBURGH — 415 — FOUllTH PERIOD places, one of which was large, measuring 6 feet 7 inches wide by 3 feet5 inches… … Fig. 1000.—Hall of the Knights of St. John. Piscina and Arches. obliterated ; but we think there can be no doubt as to its having formerlybeen a chapel. It was reached from Johnstons Close by a straight flightof eight steps, and at the top of the stair there was a piscina in the outerwall, of which…
Architecture · Architecture, Domestic · Castles
Internet Archive · California Digital Library · Public Domain Mark 1.0. Free to use for anything.
![An illustration from Libro primo [-quinto] d'architettvra ... (1566)](https://img.insideoutlibrary.com/img/200/ia-libroprimoquinto00serl-263-317.webp)