The castellated and domestic architecture of Scotland, from the twelfth to the eighteenth century (1887)
MacGibbon, David, d. 1902, Ross, Thomas, 1839-1930 · Edinburgh : D. Douglas · leaf 93
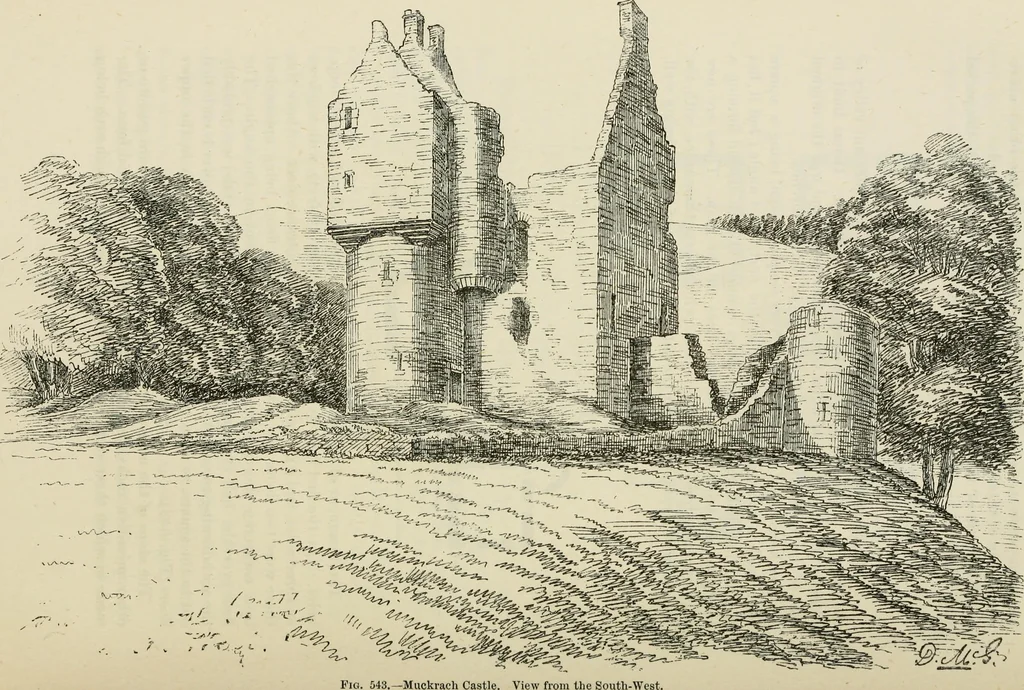
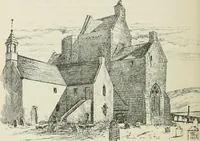
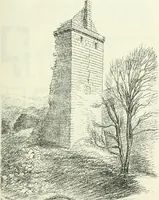
out in the angle. Thefloor over the hall (to which the main staircase ascends) was probablythe withdrawing-room. Above this level the staircase tower is corbelledout to the square, so as to provide rooms of suitable form in the upperfloors (Fig. 543). The steps of the main staircase are formed of… … ^U^;^^-.i*^ 1, BALBEGNO — 79 — FOURTH PERIOD thrown across a segment of the circular staircase under each. Morecarefully executed, this idea might be carried out so as to produce anovel and striking effect. This castle now belongs to J, Dick Peddie, Esq., R.S.A. BALBEGNO, Kincardineshire. This is…
Architecture · Architecture, Domestic · Castles
Internet Archive · California Digital Library · Public Domain Mark 1.0. Free to use for anything.