The castellated and domestic architecture of Scotland, from the twelfth to the eighteenth century (1887)
MacGibbon, David, d. 1902, Ross, Thomas, 1839-1930 · Edinburgh : D. Douglas · leaf 147
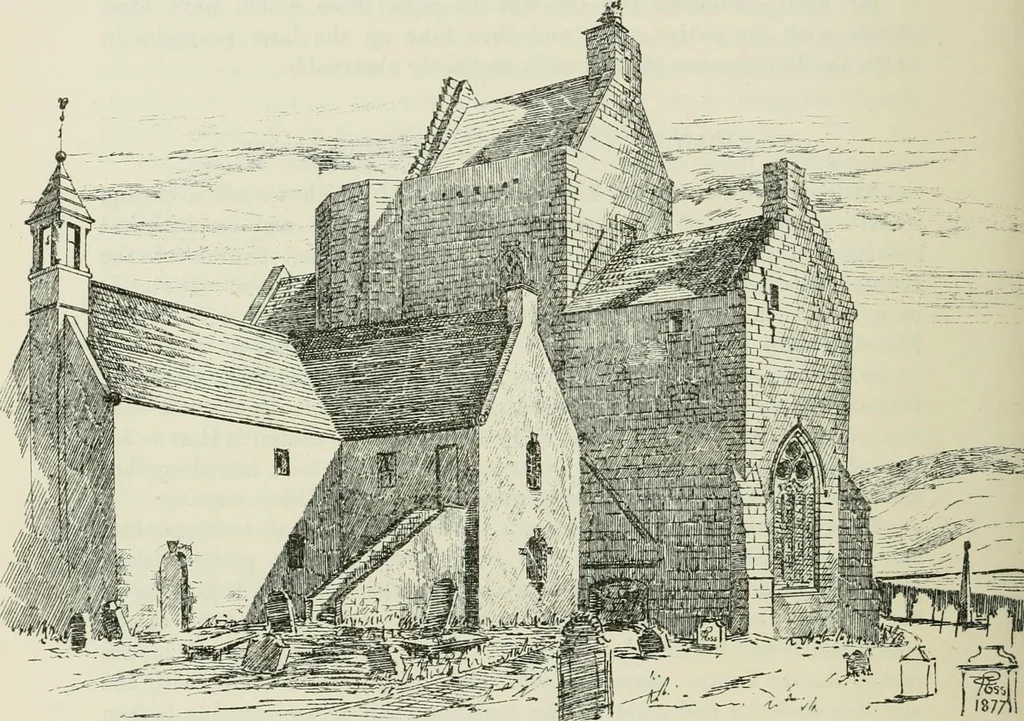
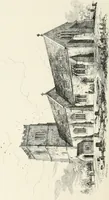
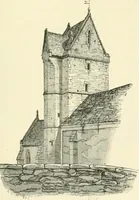
hurchyard wherehe dug out and removed many cartloads of dressed stones from whathad been a culvert, mill dam, and other buildings. He also stated thatin the memory of old people there was an arched gateway at the presentroad to the west of the church. No indications of these now remain. Acareful… … .;i,/-;JJ jf^il Fio. 1249.—Torphiehen Church. View from Sonth-West. The nave and choir, if they ever existed, have been removed, but theragged edges of the walls are visible where they join the transept. Thelatter is higher than the nave or choir, and contained an upper floor,which seems to have…
Architecture · Architecture, Domestic · Castles
Internet Archive · California Digital Library · Public Domain Mark 1.0. Free to use for anything.