The castellated and domestic architecture of Scotland, from the twelfth to the eighteenth century (1887)
MacGibbon, David, d. 1902, Ross, Thomas, 1839-1930 · Edinburgh : D. Douglas · leaf 98
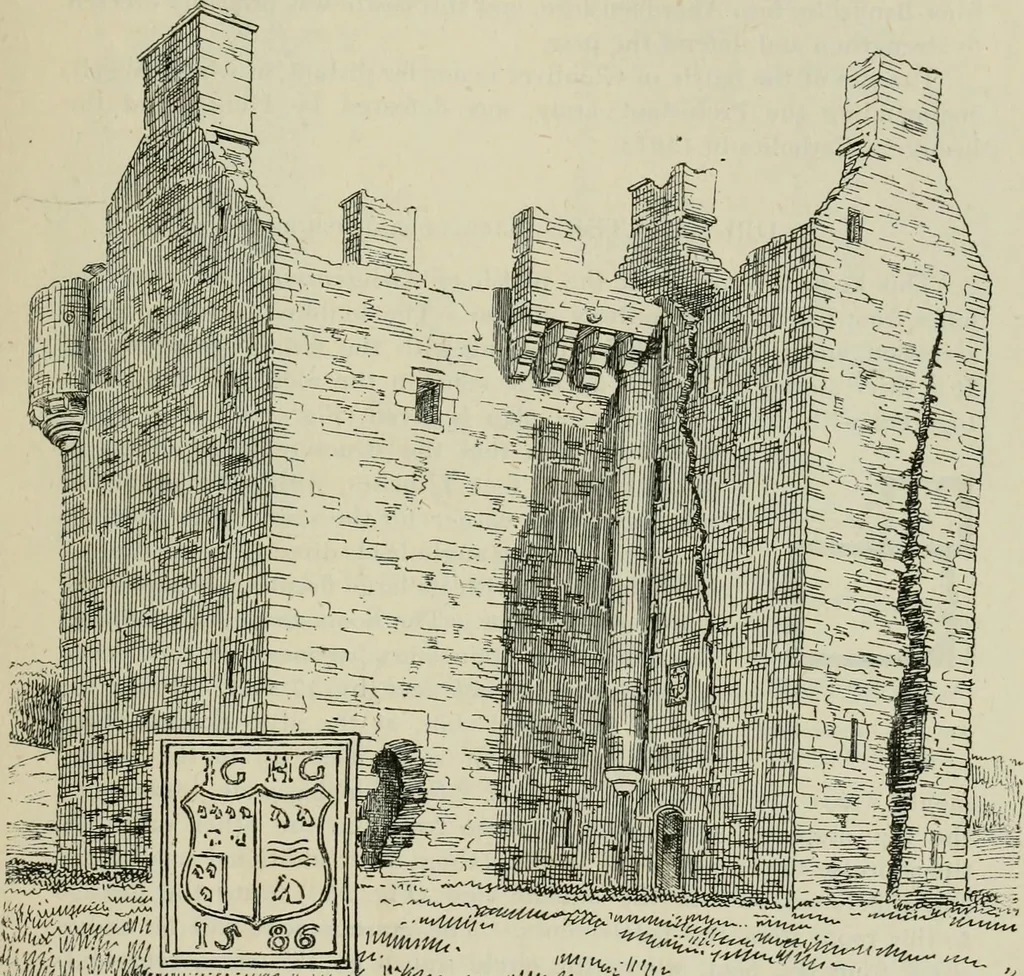
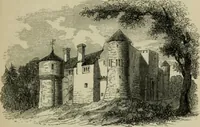
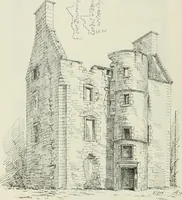
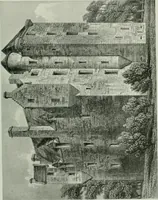
h round turrets corbelled out on the BLAIRFINDV CASTLE — 83 — FOURTH PERIOD angles. The entrance doorway is in the re-entering angle of the wing,and is defended from a squint hole in the wall. A passage leads to thekitchen, with its usual large fireplace, oven, and water drain, and to thecellar,… … *WlS| l^U/^pii^i/^ ^^i^^c, m^.42^. ZsrJ^^ -^^^ Fig. 548.—Blaivflndy Castle. View from tlie Nurtl.-La.-,!. doorway, and ascends to the first floor only, the access to the upperfloors being by a newel staircase corbelled out in the re-entering angleof the wing. The hall as usual occupies the whole of…
Architecture · Architecture, Domestic · Castles
Internet Archive · California Digital Library · Public Domain Mark 1.0. Free to use for anything.