The castellated and domestic architecture of Scotland, from the twelfth to the eighteenth century (1887)
MacGibbon, David, d. 1902, Ross, Thomas, 1839-1930 · Edinburgh : D. Douglas · leaf 364
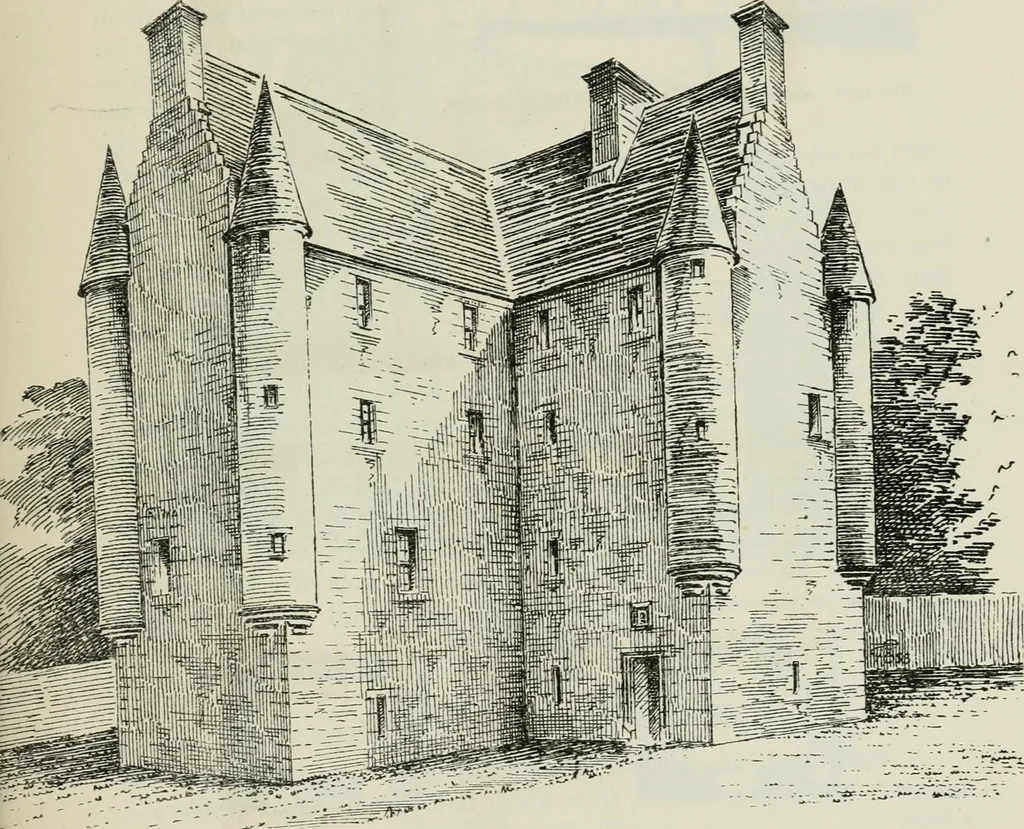
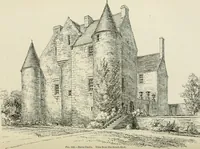
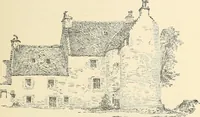
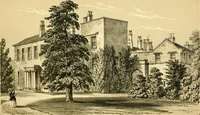
454.—Southsyde Castle. Plans. The Plan (Fig. 1454) is very characteristic of a seventeenth centuryScottish mansion, the whole ground floor being vaulted, and comprisingin one of the vaults the kitchen with its wide fireplace. Opposite the SOUTHSYDE CASTLE 349 — FOURTH PERIOD entrance door (which… … Fig. U55.-Southsyde Castle. View from South-West. on the Plan are probably modern. A remarkable little room like aruard roon. is forLd inthe .ing at the la. ding of the s a. on theSrst floor. The upper floors were used as bed-rooms The angle turretsa ,tmarkable; They are probably the most slender m…
Architecture · Architecture, Domestic · Castles
Internet Archive · California Digital Library · Public Domain Mark 1.0. Free to use for anything.