The castellated and domestic architecture of Scotland, from the twelfth to the eighteenth century (1887)
MacGibbon, David, d. 1902, Ross, Thomas, 1839-1930 · Edinburgh : D. Douglas · leaf 103
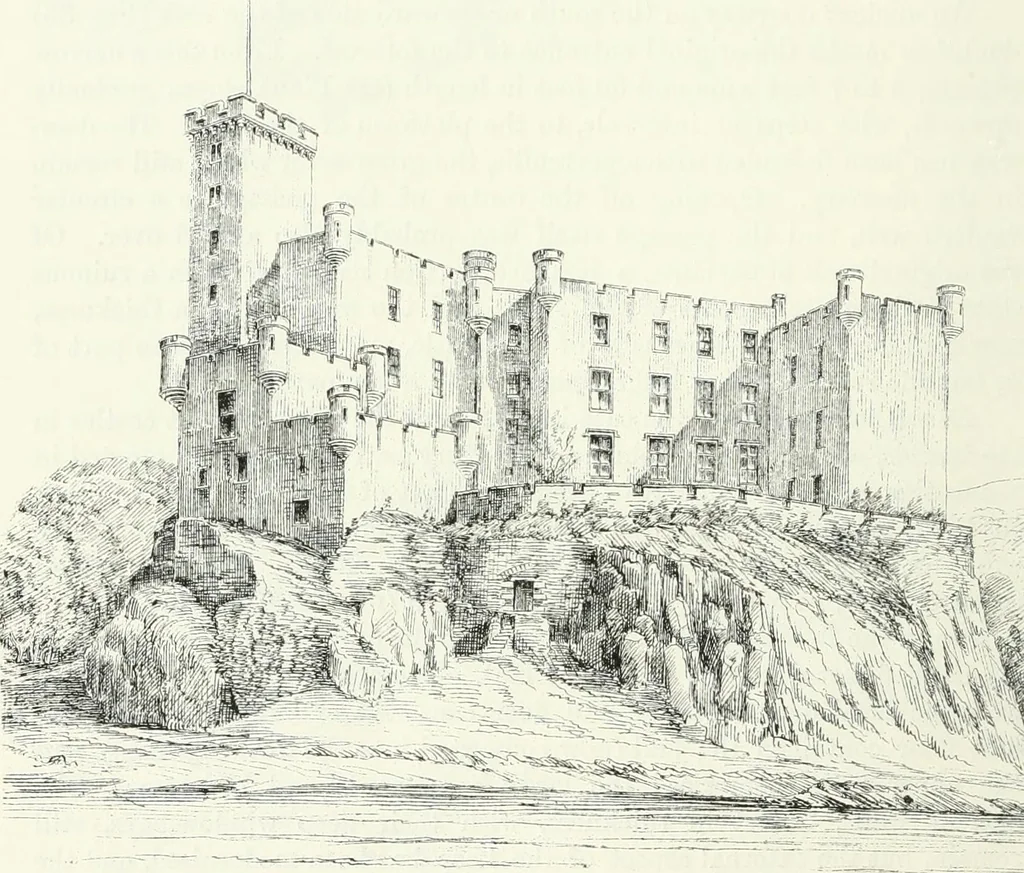
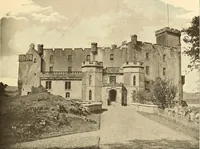
ttish style of the period, containing vaulted apartments onthe basement, and no doubt a hall and private room on the first floor.The parapet, with balustraded rail in the Renaissance style of that time(a portion of which is still preserved. Fig. 37), completed the buildingat the eaves, above which… … Fig. 36.—Dunvegan Castle. View from South-West. raised two stories, and large windows cut through the lower wall, sincethe above date. The south wall of this block has also been removed(above the basement floor), and rebuilt so as to give additional widthto the dining-room and library, while…
Architecture · Architecture, Domestic · Castles
Internet Archive · California Digital Library · Public Domain Mark 1.0. Free to use for anything.