The castellated and domestic architecture of Scotland, from the twelfth to the eighteenth century (1887)
MacGibbon, David, d. 1902, Ross, Thomas, 1839-1930 · Edinburgh : D. Douglas · leaf 109
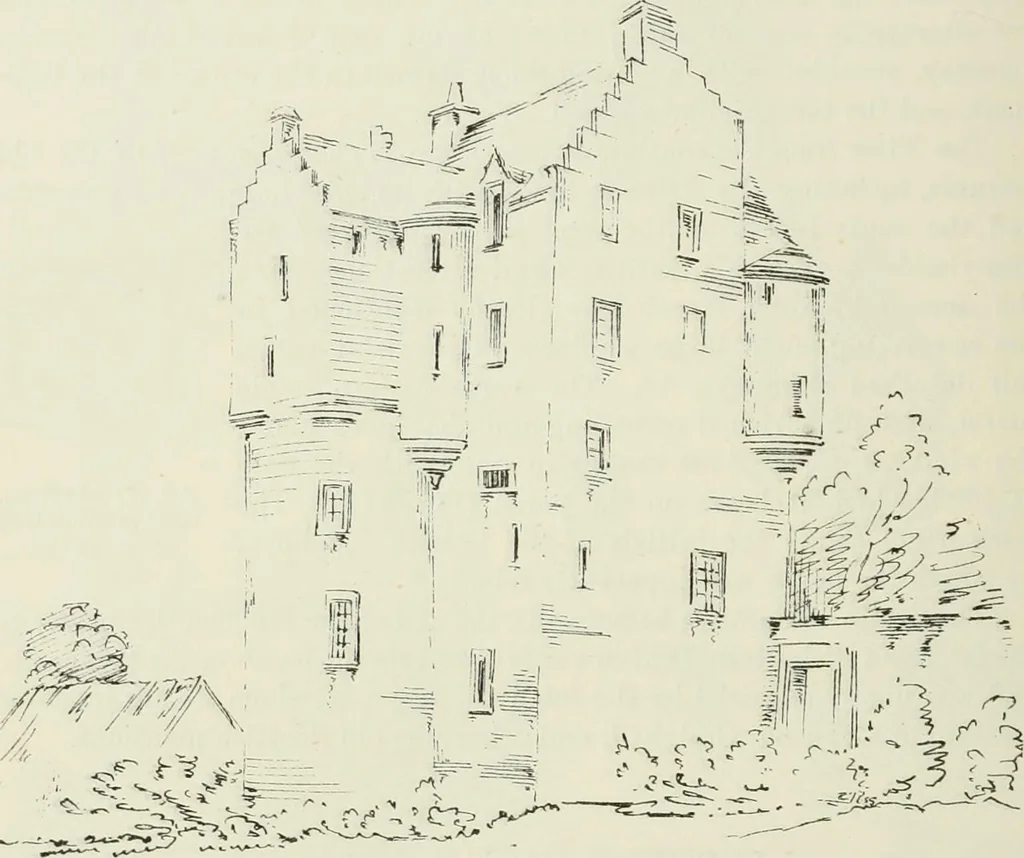
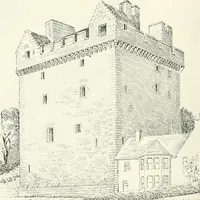
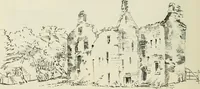
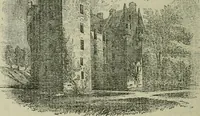
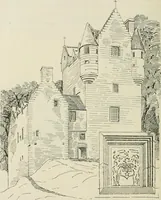
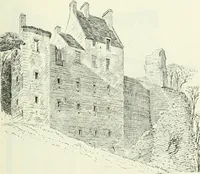
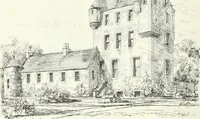
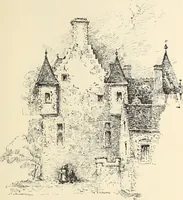
turrets at each end of the south or principal front. These areof the tall kind, comprising two stories in their height. The mansionitself is five stories high, and with its central north tower is an exampleof the T Plan. The dormer window in the south front (Fig. 682), which still survives,is a… … Fig. 680.—Lam-iston Castle, from North-West. (After Nattes.) wife of Sir Archibald Napier of Merchiston, who is supposed to havebuilt the castle. Sir Archibald purchased the estate from the Forrestersof Corstorphine shortly after the year 1587 ; he died in 1608, so thatthe erection of the castle…
Architecture · Architecture, Domestic · Castles
Internet Archive · California Digital Library · Public Domain Mark 1.0. Free to use for anything.