The castellated and domestic architecture of Scotland, from the twelfth to the eighteenth century (1887)
MacGibbon, David, d. 1902, Ross, Thomas, 1839-1930 · Edinburgh : D. Douglas · leaf 149
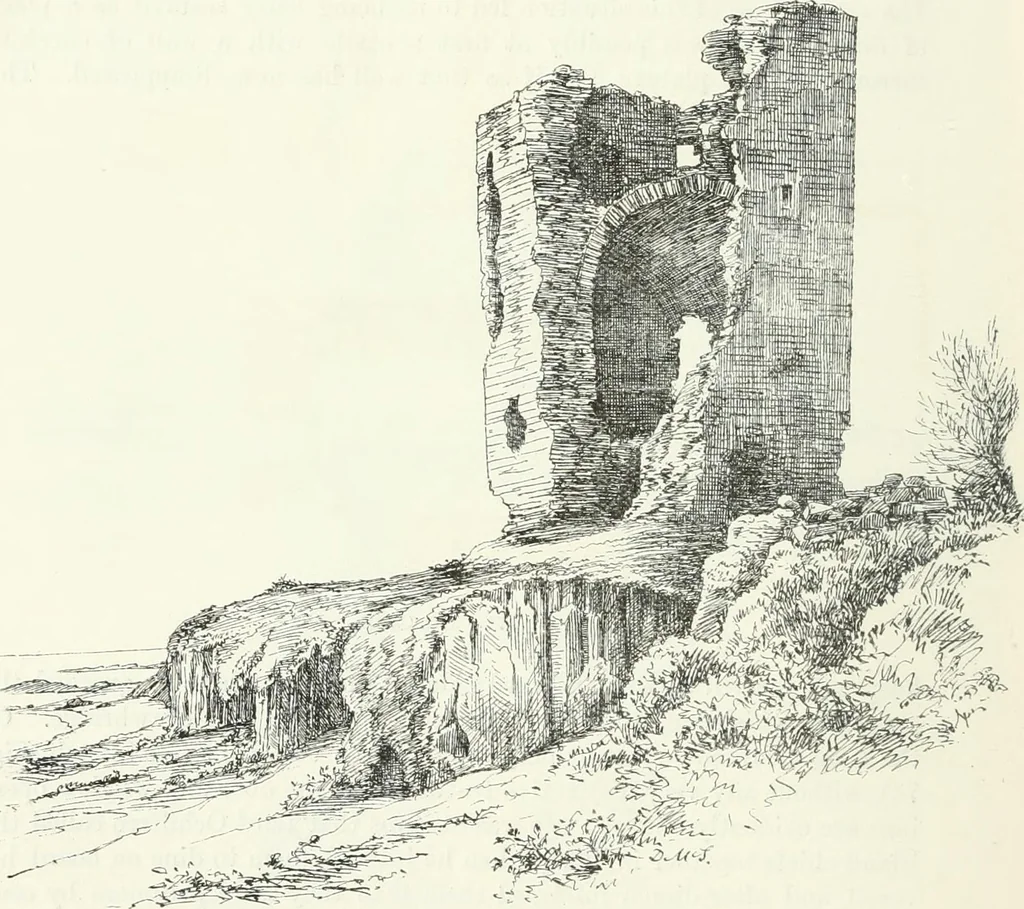
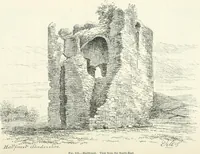
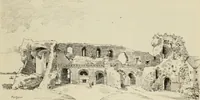
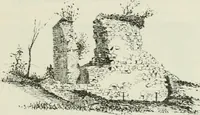
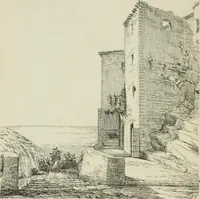
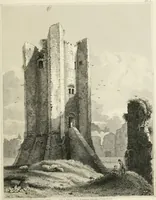
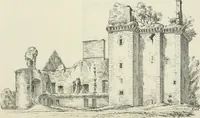
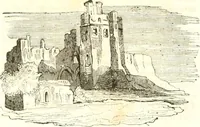
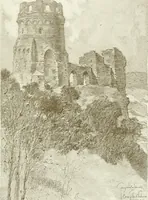
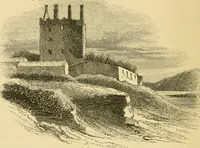
e east or seaward side, and by a ravine on the north (Fig. 75).The structure (Fig. 76) measures 28 feet 5 inches by 22 feet. The entrancedoor seems to have been on the ground floor, with a wheel-stair adjoining,in the north-east angle, which led to the hall on the first floor. Abovethis level,… … Fig. 75.—Kildonan Castle. top story, now ruinous, was probably likewise roofed with a vault, whichwould sustain the stone slabs forming the roof. The walls on the groundfloor are about 6 feet thick, while those of the first floor are diminished to4 feet 6 inches in thickness. The basement is…
Architecture · Architecture, Domestic · Castles
Internet Archive · California Digital Library · Public Domain Mark 1.0. Free to use for anything.