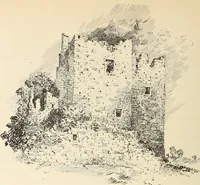
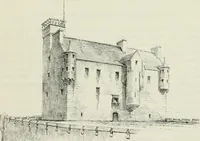
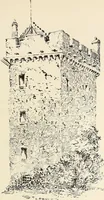
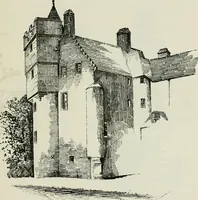
The castellated and domestic architecture of Scotland, from the twelfth to the eighteenth century (1887)
MacGibbon, David, d. 1902, Ross, Thomas, 1839-1930 · Edinburgh : D. Douglas · leaf 337
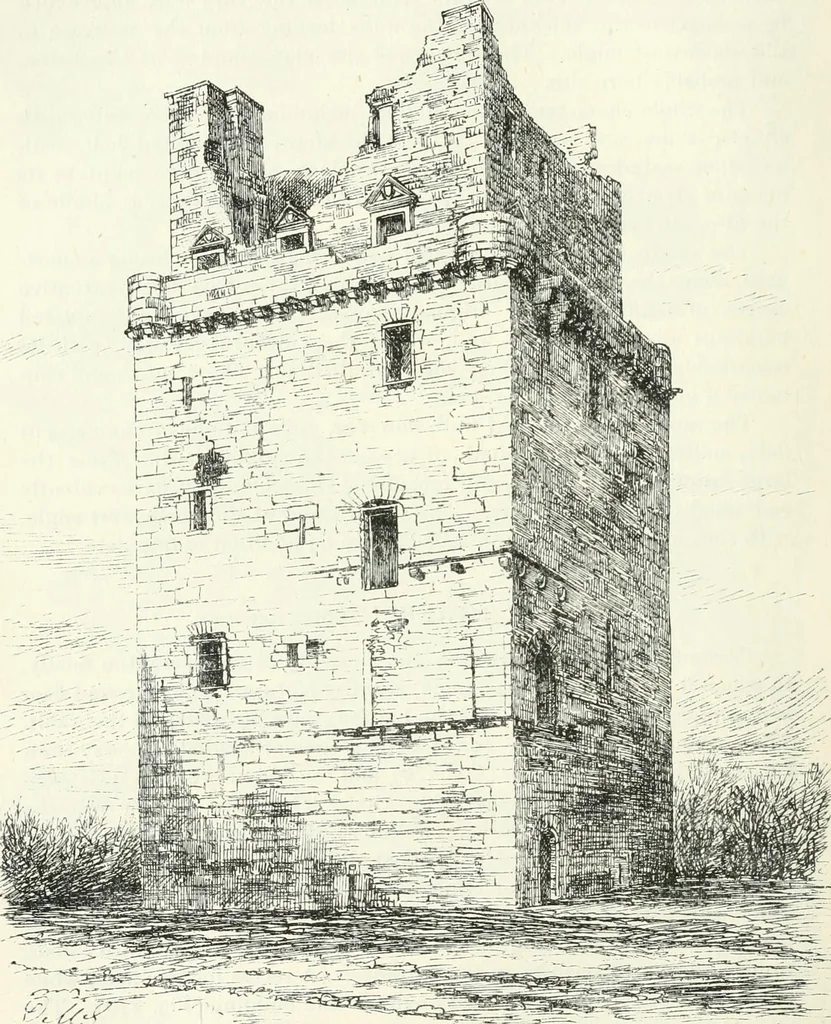
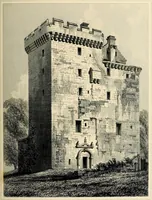
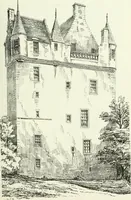
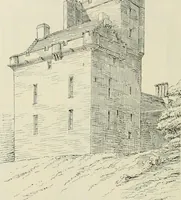
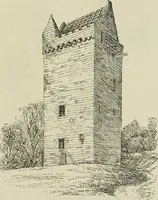
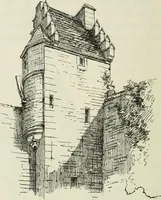
rom this outside passage, so that access to the staircould be got directly from the passage without passing through the hall. The two immense corbels at the parapet immediately over the maindoorway were also no doubt intended to carry a wooden platform, which THIRD PERIOD 318 PRESTON TOWER would… … Fic. 270.—Preston Towtv. View from the Soutli-Kast. nature of the hoarding w^nch was supported by them. The general plan(Fig. 271) is of the usual kind. The basement contained stores, withloft in the vault. The first floor, which is also vaulted, contained the PRESTON TOWER — .SIQ — THIRD PERIOD…
Architecture · Architecture, Domestic · Castles
Internet Archive · California Digital Library · Public Domain Mark 1.0. Free to use for anything.