The castellated and domestic architecture of Scotland, from the twelfth to the eighteenth century (1887)
MacGibbon, David, d. 1902, Ross, Thomas, 1839-1930 · Edinburgh : D. Douglas · leaf 224
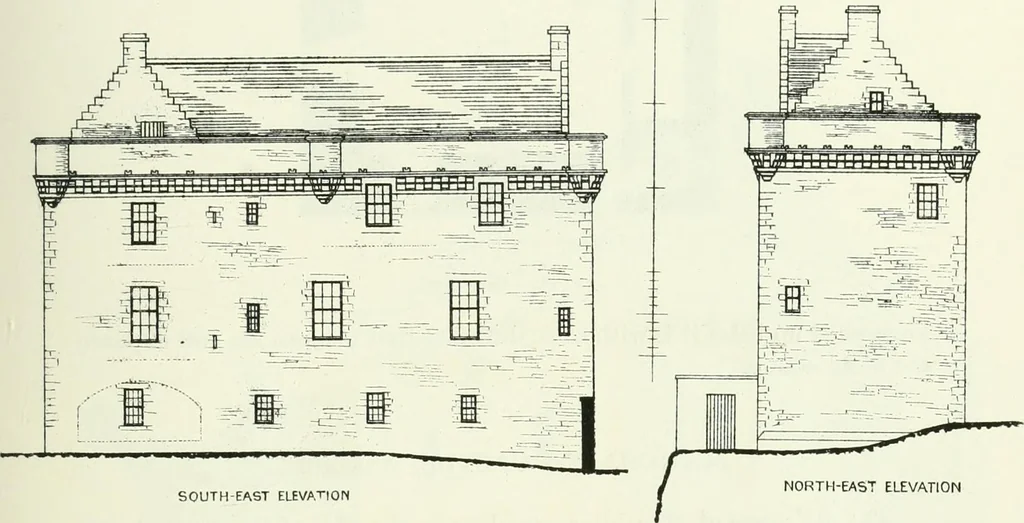
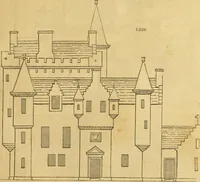
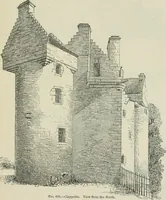
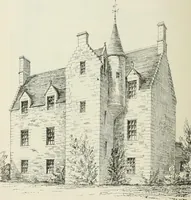
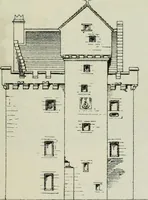
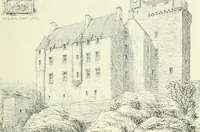
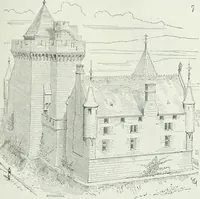
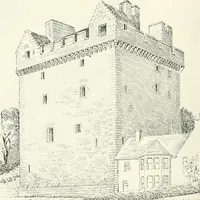
7 feet, was obtained on the first * The Plans have been kindly supi^lied by Mr. Bryce, and the elevations by Mr.Railton. BAKR TOWER — 201 — THIRD PERIOD floor, and two cellars and a kitchen on the ground floor. The thick wallwhich contained the kitchen fireplace and chinniey still remains at… … SOUTH-EAST ELEVATION NORTH-EAST ELEVATION Fig. 135.—Sorn Castle. Elevations. The corbelling closely resembles that of several other Ayrshire castles ofthat period, such as Fairlie. In the beginning of the fifteenth centurythe manor of Sorn was acquired by Andrew Hamilton, third son of SirDavid…
Architecture · Architecture, Domestic · Castles
Internet Archive · California Digital Library · Public Domain Mark 1.0. Free to use for anything.