The castellated and domestic architecture of Scotland, from the twelfth to the eighteenth century (1887)
MacGibbon, David, d. 1902, Ross, Thomas, 1839-1930 · Edinburgh : D. Douglas · leaf 261
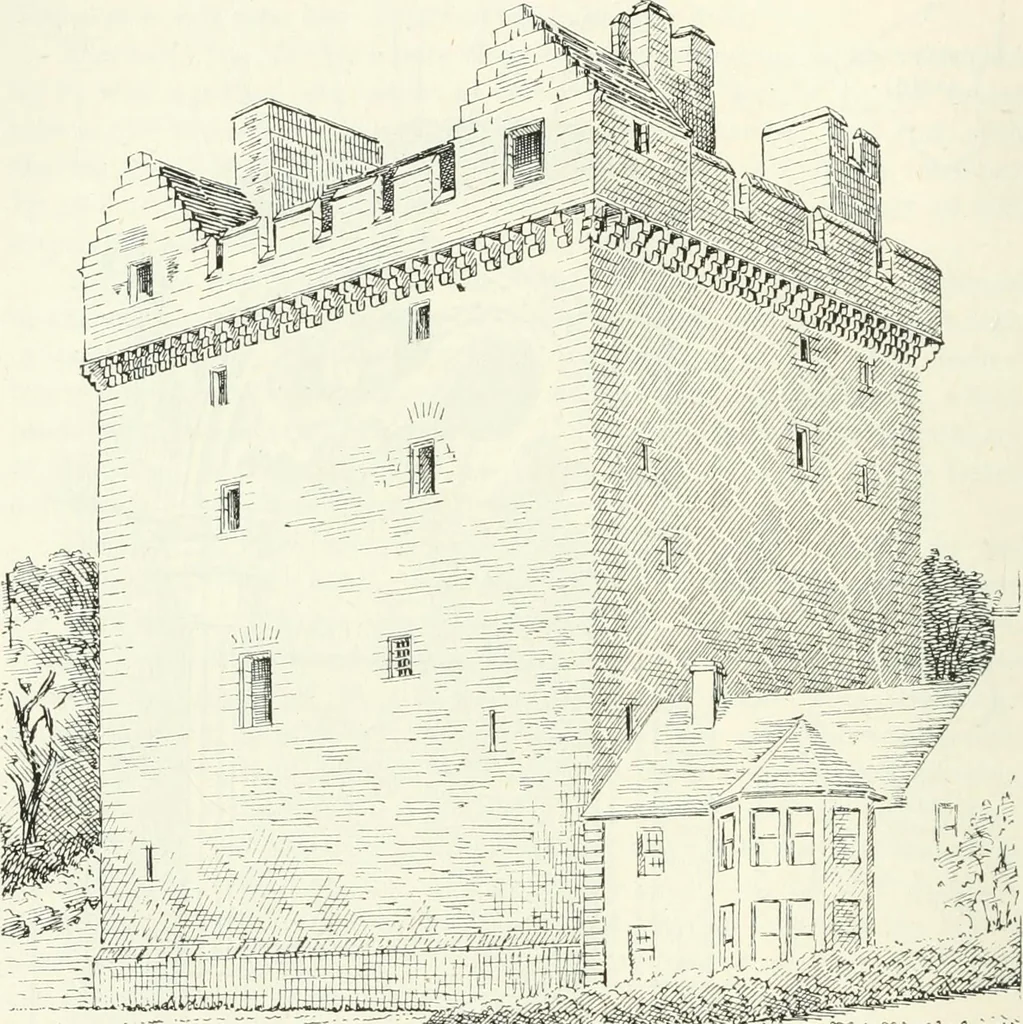
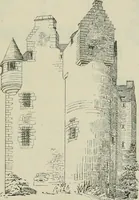
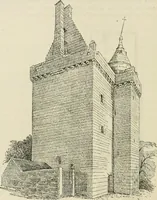
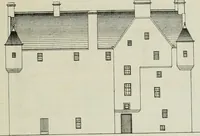
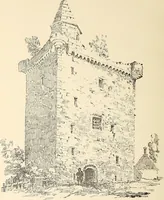
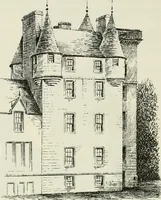
Fio. 198.—Coiiilongan Castle. Ambry in Hall. the Royal arms are carved in stone, and at each side are two stonecorbels, with angels holding shields charged with the arms of the family. THIRD PERIOD 242 COMLONGAN CASTLE The corbels for carrying the beams of the floor above are also chargedwith arms,… … Fig. 199.—Comlongan Castle. View from the South-East. The two floors above need not be particularly described, as they aresimilar to the hall, with deeply recessed windows, mural chambers, etc.,and will be easily understood from the plans. We may however referto the two mural chambers or cupboards…
Architecture · Architecture, Domestic · Castles
Internet Archive · California Digital Library · Public Domain Mark 1.0. Free to use for anything.