The castellated and domestic architecture of Scotland, from the twelfth to the eighteenth century (1887)
MacGibbon, David, d. 1902, Ross, Thomas, 1839-1930 · Edinburgh : D. Douglas · leaf 227
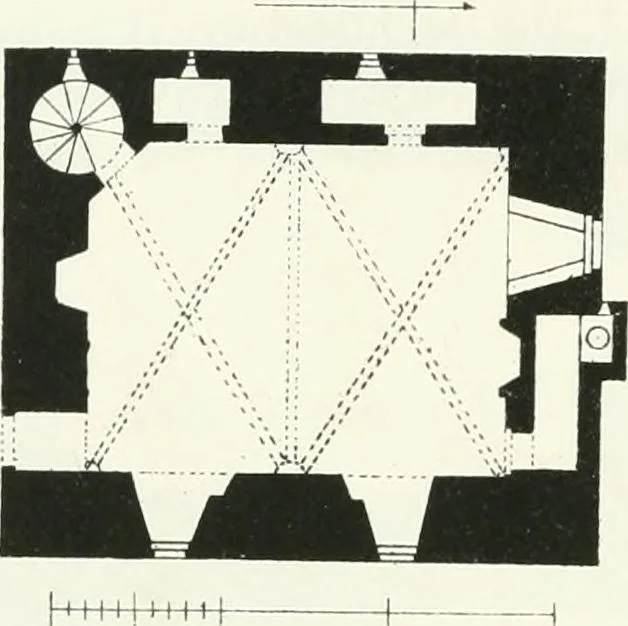
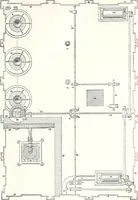
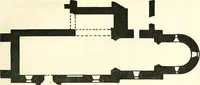
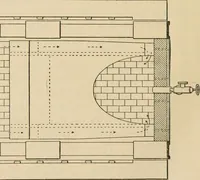
ng the similarity in general plan and arrangement ofecclesiastical and civil dwelling-houses in the fifteenth century. In the eighteenth century the property had fallen into the hands ofMr. Gavin Hamilton, an early patron of Burns, who spent much of histime during a very eventful period of his life… … Pig. 138.—MaucMine Castle. Plan iif First Floor. is seen in the Sketch (Fig. 137), and the window on the ground floor isthat of the room in which Burns was married. PENKILL CASTLE,* Ayrshire. This castle stands in a commanding position on the south side of thevalley of the Girvan Water, about three…
Architecture · Architecture, Domestic · Castles
Internet Archive · California Digital Library · Public Domain Mark 1.0. Free to use for anything.