The castellated and domestic architecture of Scotland, from the twelfth to the eighteenth century (1887)
MacGibbon, David, d. 1902, Ross, Thomas, 1839-1930 · Edinburgh : D. Douglas · leaf 66
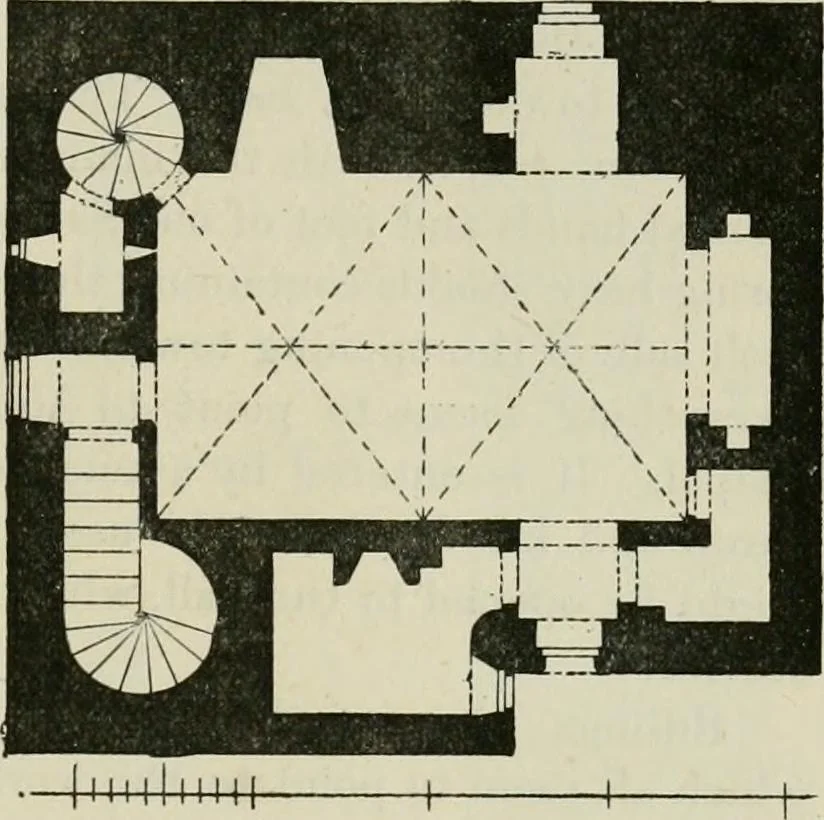
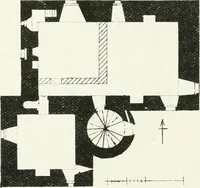
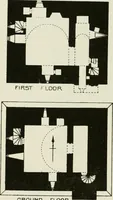
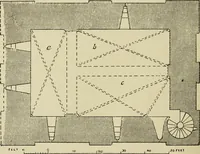
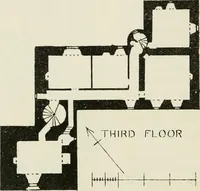
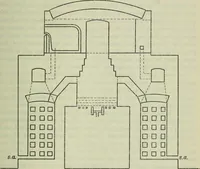
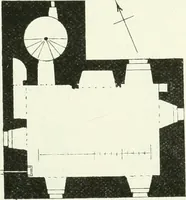
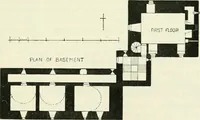
nce door. Thisgives room for the passage to thestaircase, and also admits of a loop-hole commanding the entrance.The ingoing of this loophole isdefended internally with a stone pillar, so placed as to pemiit thoseinside to see out, and at the same time so designed as to interceptmissiles from… … Fig. 617.—Towie Barclay. Plans. FOURTH PERIOD 52 TOWIE BARCLAY groined vault in the entrance lobby, exists at Gight, and a correspond-ing ribbed vault at the original entrance still remains at Delgaty. The basement contains the usual cellars, with small loopholes, onecellar having a private stair…
Architecture · Architecture, Domestic · Castles
Internet Archive · California Digital Library · Public Domain Mark 1.0. Free to use for anything.