The castellated and domestic architecture of Scotland, from the twelfth to the eighteenth century (1887)
MacGibbon, David, d. 1902, Ross, Thomas, 1839-1930 · Edinburgh : D. Douglas · leaf 250
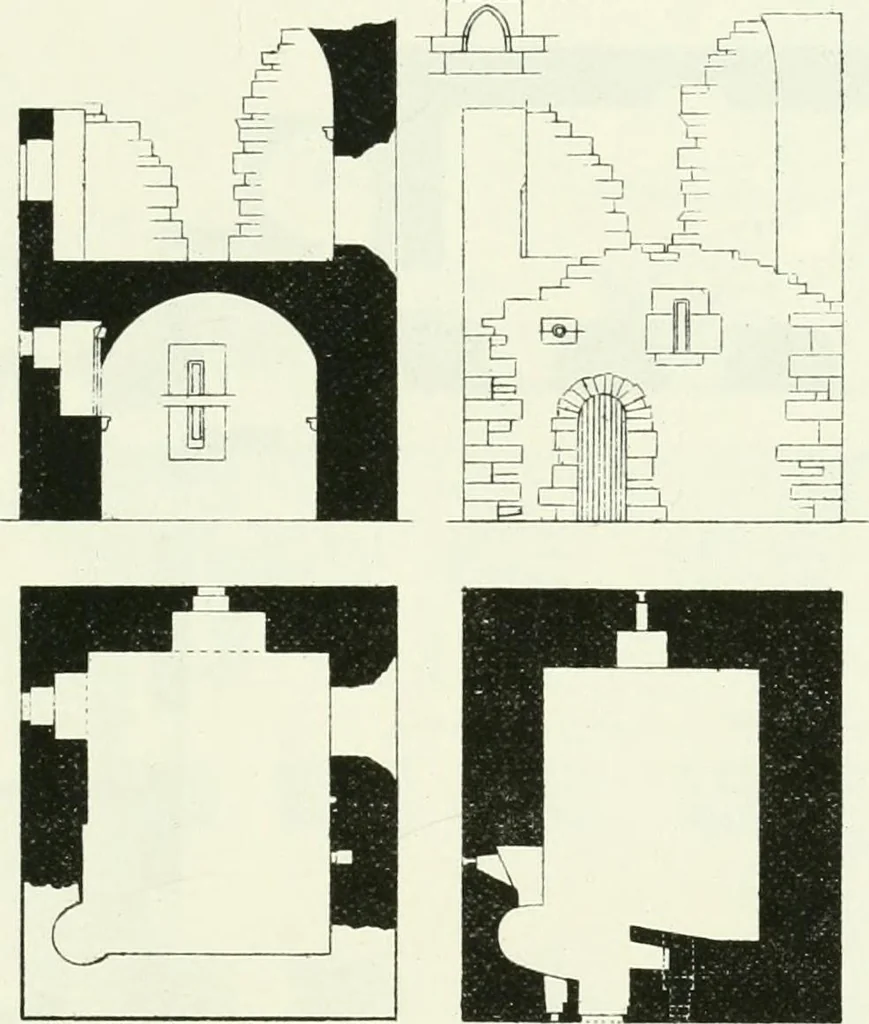
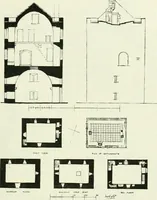
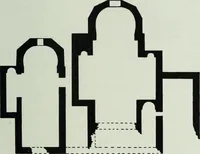
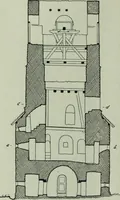
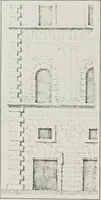
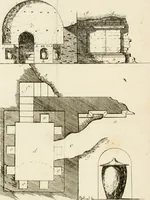
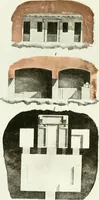
HART OASTLK 227 THIRD PERIOD CRAIGLOCKHART CASTLE,* Midlothian. A fragment situated at the base of Craiglockhart Hill, about twomiles west from Edinburgh. It has been a keep (Fig. 163) 28 feet by 24feet, with walls 5 feet in thickness. The entrance doorway and wheel-staircase are, as usual, at one… … ^i^t|t++^ Fia. 163.—Craiglockhart Castle. Plans, Section, and Elevation. to light it, still remain. The hall floor has also been vaulted, and hashad an intermediate wooden floor, forming a chamber in the vault. The upper part of the structure is now demolished, and few featuresremain to enable its…
Architecture · Architecture, Domestic · Castles
Internet Archive · California Digital Library · Public Domain Mark 1.0. Free to use for anything.