The castellated and domestic architecture of Scotland, from the twelfth to the eighteenth century (1887)
MacGibbon, David, d. 1902, Ross, Thomas, 1839-1930 · Edinburgh : D. Douglas · leaf 246
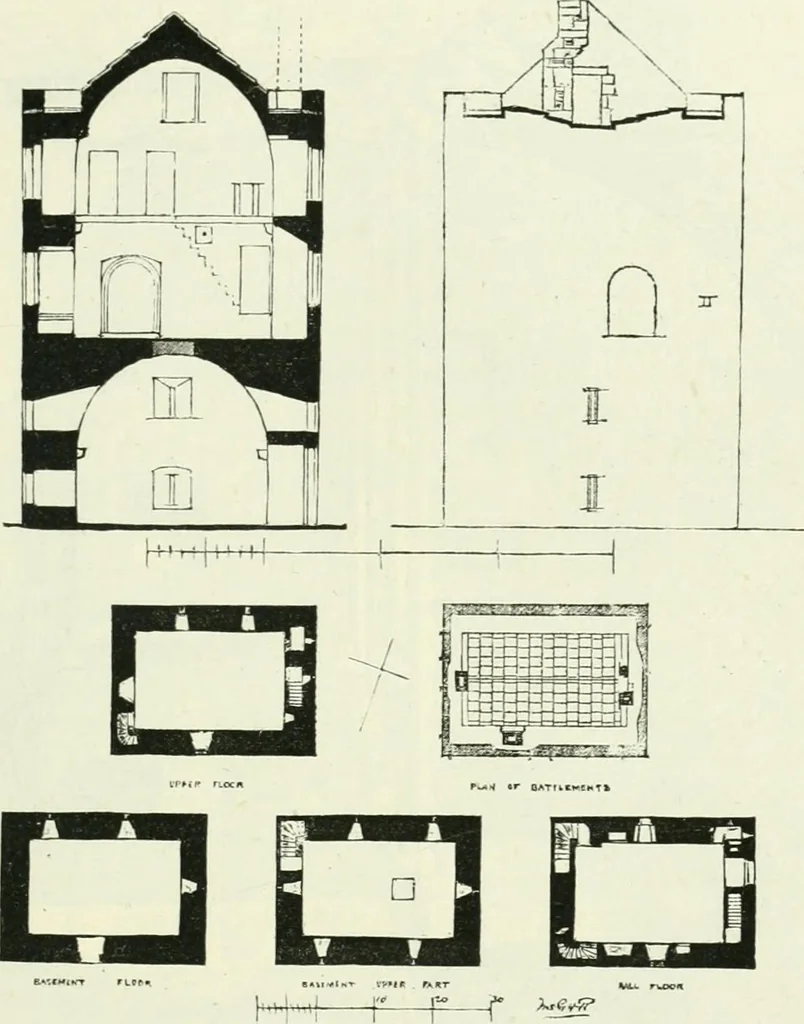
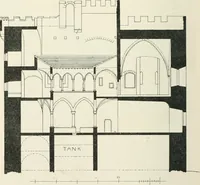
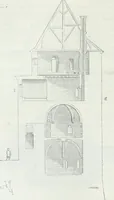
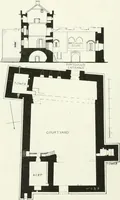
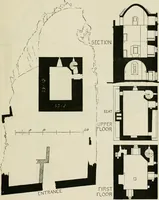
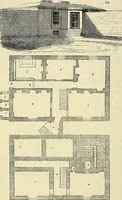
to a much earlier period. The simple quadrilateraloutline (Fig. 18S)is quite usual, and the internal arrangements are some-what similar to those of Lochleven. The whole height (see Section) isdivided into two by a semicircular vault in the centre, above which is-situated the hall. The upper portion… … Fig. 188.—Libeitoii Tower. Plans, Sections, and Elevation. timbers of the upper floor are still partly preserved (Fig. 189), and showthe mode of construction then in use. The beams, on the corbels, are6h inches by 5 inches, laid at 2 feet 6 inches apart, and the joists are. inches by 2 inches, laid…
Architecture · Architecture, Domestic · Castles
Internet Archive · California Digital Library · Public Domain Mark 1.0. Free to use for anything.