The castellated and domestic architecture of Scotland, from the twelfth to the eighteenth century (1887)
MacGibbon, David, d. 1902, Ross, Thomas, 1839-1930 · Edinburgh : D. Douglas · leaf 253
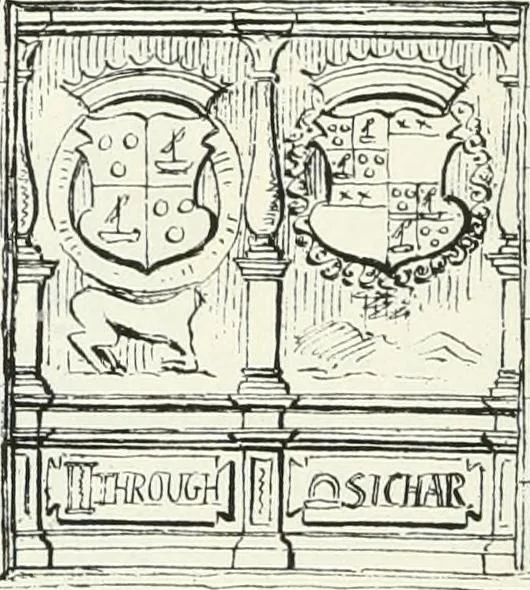
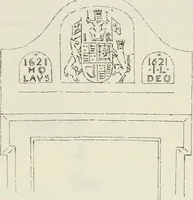
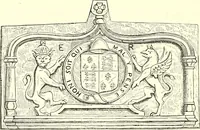
e firstfloor of the latter house is vaulted, andwas probably used as a fire-proof privateroom. The arms of the above-named authorsof the transformation just described arecontained in a fine panel (Fig. 166) on theeast front. We have here in the rightshield the Hamilton arms and motto, andin the… … Fig. 166.—Kinneil. Arms. MAINS CASTLE 231 TIIIKD PEIUOD The situation of the house is line, and it is approached by an avenue ofsplendid trees. Besides the interest attaching to it as the ancient seat ofthe Hamilton family, it is noteworthy in modern history as the placewhere Dugald Stewart wrote…
Architecture · Architecture, Domestic · Castles
Internet Archive · California Digital Library · Public Domain Mark 1.0. Free to use for anything.