The castellated and domestic architecture of Scotland, from the twelfth to the eighteenth century (1887)
MacGibbon, David, d. 1902, Ross, Thomas, 1839-1930 · Edinburgh : D. Douglas · leaf 239
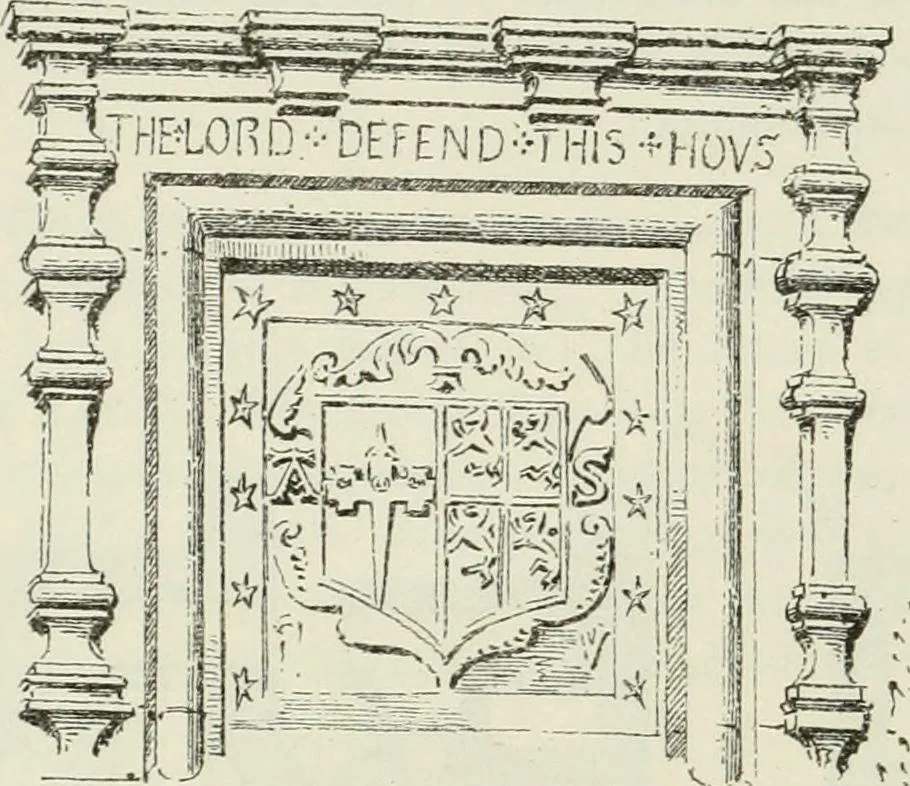
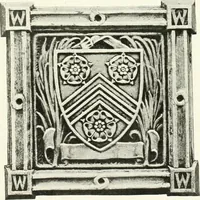
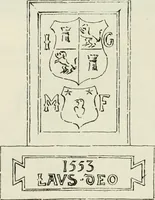
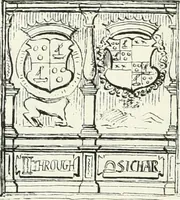
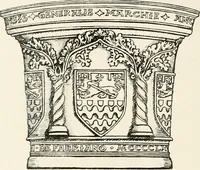
1331.—Whitefield Castle. Plan and Details. slits, contains an arched fireplace, and has a stone basin and drain. Someof these details at Ashintully have been removed. At Whitefield there are two projecting corbels in the wing, as shown inthe View (see Fig. 1329). They are somewhat peculiar, and an… … 5-/. side of the larger there is a sinking for an iron plate measuring 24 incheslong by 3^^ inches by |- inch, and on the centre, within the face of thewall, ther(i is a stanchion hole. Between the corbels the wall recedes in the manner so often seenin garde-robes, and thismay be the remains ofone.…
Architecture · Architecture, Domestic · Castles
Internet Archive · California Digital Library · Public Domain Mark 1.0. Free to use for anything.