The castellated and domestic architecture of Scotland, from the twelfth to the eighteenth century (1887)
MacGibbon, David, d. 1902, Ross, Thomas, 1839-1930 · Edinburgh : D. Douglas · leaf 260
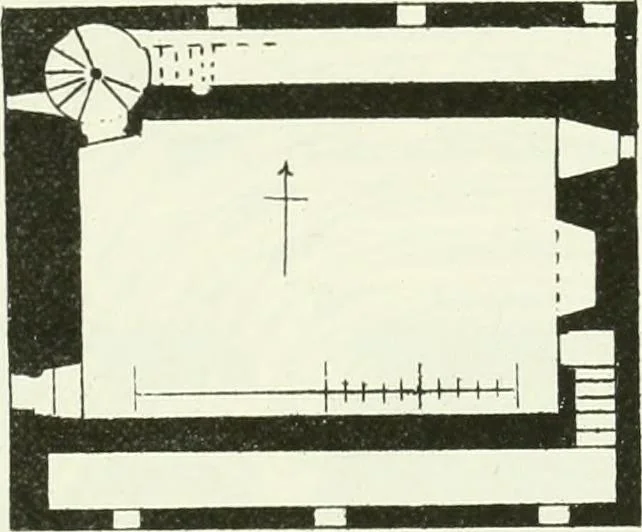
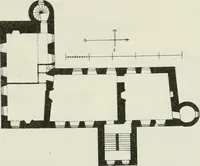
ower has beenaltered (as at Comlongan, where the battlements are also covered), thegable having been raised and the new roof constructed so as to cover inthe older parapet and parapet walk, and form a fine hall or gallery. This hall in the roof, which has no fireplace and is lighted by endwindows,… … Fig. 172.- Bardowie Castle. Plan of Second Floor. timber roofs are of extremely rare occurrence in Scotland. This one has adirectness of purpose in its design and a simplicity in its parts hardlypossessed by the others. Such roofs are usually constructed with principalsplaced some few feet apart,…
Architecture · Architecture, Domestic · Castles
Internet Archive · California Digital Library · Public Domain Mark 1.0. Free to use for anything.