The castellated and domestic architecture of Scotland, from the twelfth to the eighteenth century (1887)
MacGibbon, David, d. 1902, Ross, Thomas, 1839-1930 · Edinburgh : D. Douglas · leaf 360
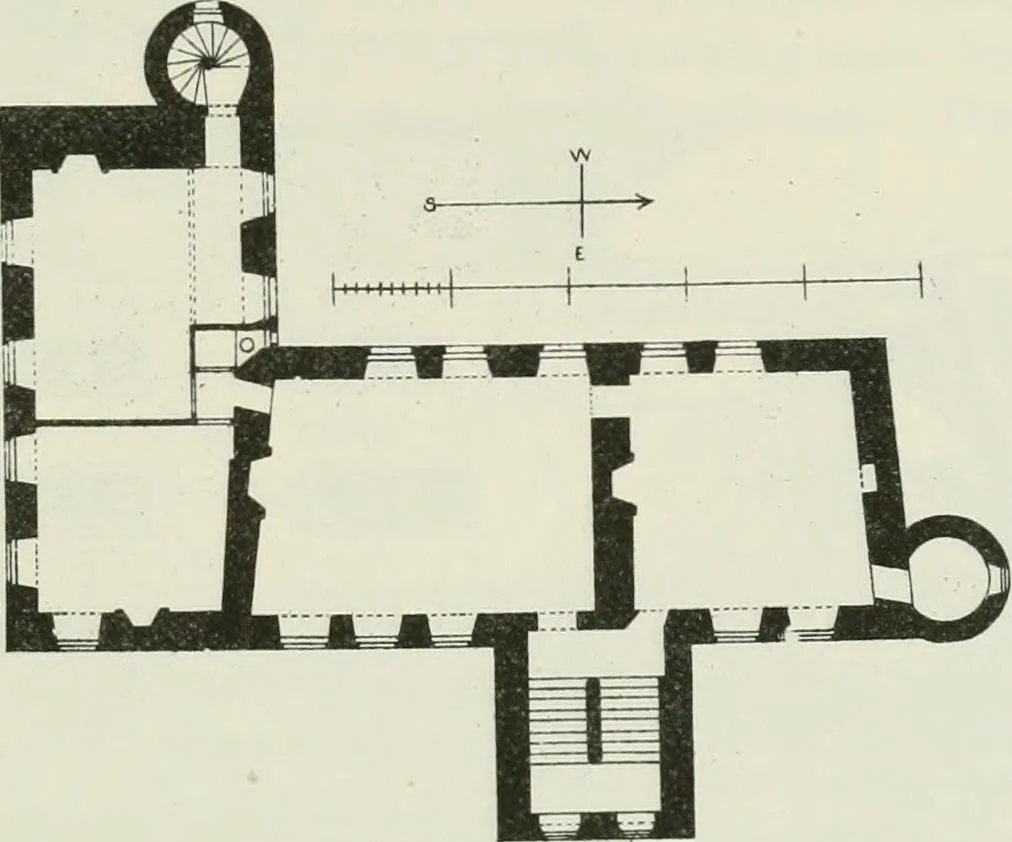
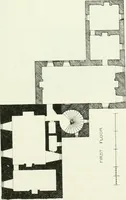
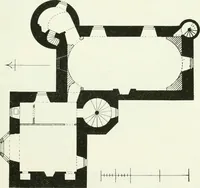
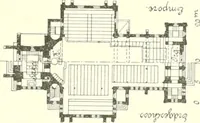
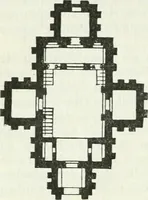
our miles south-east from Edinburgh andtwo and a half miles north-west from Dalkeith. Some relics of an olderstructure are observable in a vaulted outhouse to the north, and possibly* Nisbets Htraldnj, Vol. i. jj. 314. WOOLMET HOUSE — 343 FOURTH PERIOD the irregular shape of some of the existing… … Fig. 017.—Woolmet House. Plan of Fiist Floor. the traditional plans having been followed. The main building (Fig. 917)forms two sides of a courtyard. The entrance doorway is in the centre ofthe west face of the longer limb, and the windows are arranged symmetri-cally on either side (Fig. 918), the…
Architecture · Architecture, Domestic · Castles
Internet Archive · California Digital Library · Public Domain Mark 1.0. Free to use for anything.