The castellated and domestic architecture of Scotland, from the twelfth to the eighteenth century (1887)
MacGibbon, David, d. 1902, Ross, Thomas, 1839-1930 · Edinburgh : D. Douglas · leaf 283
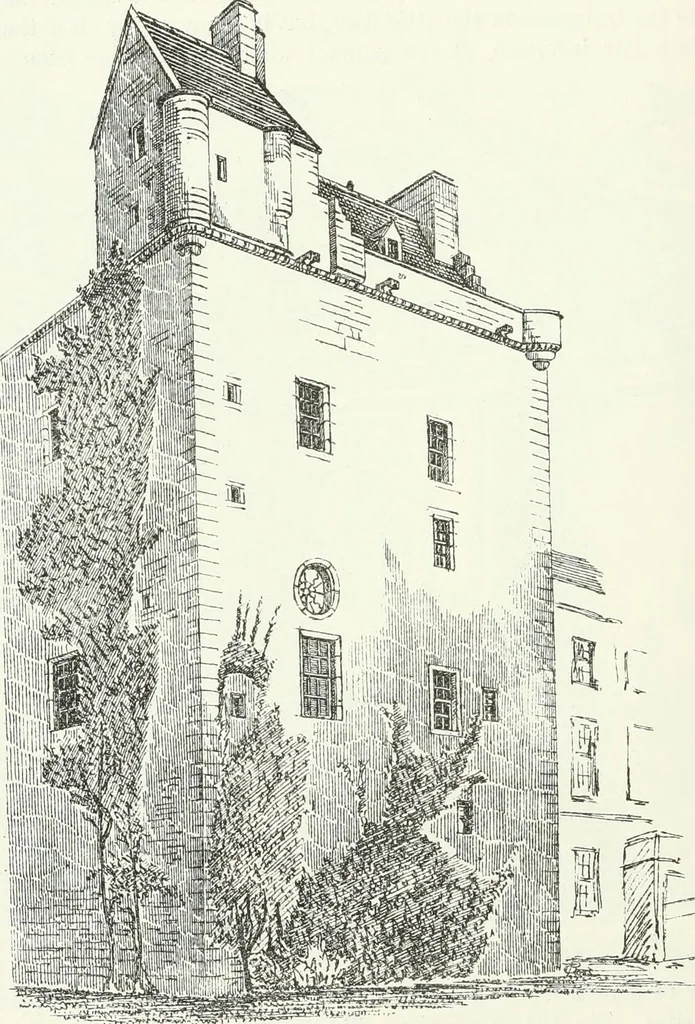
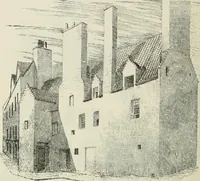
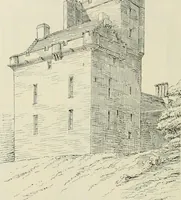
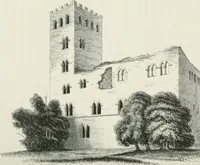
THIRD PERIOD •260 — LRTHINGTON CASTLE fireplace is 1632, and that on the arms (see margin Sketch) is 1618 ; yetthe latter contains an earls coronet before the owner had that dignityconferred upon him. The panelling, arms, and dates are all m plasterwork, so that the arms may easily have been added… … Fig. 192.—Lethington Castle View from South-West.present a somewhat patched appearance. The height of the room is8 feet 11 inches. At the top of the main stair a small room is enclosedwith a timber partition, similar in idea to, although on a much smallerscale than, the rooms referred to at the…
Architecture · Architecture, Domestic · Castles
Internet Archive · California Digital Library · Public Domain Mark 1.0. Free to use for anything.