The castellated and domestic architecture of Scotland, from the twelfth to the eighteenth century (1887)
MacGibbon, David, d. 1902, Ross, Thomas, 1839-1930 · Edinburgh : D. Douglas · leaf 326
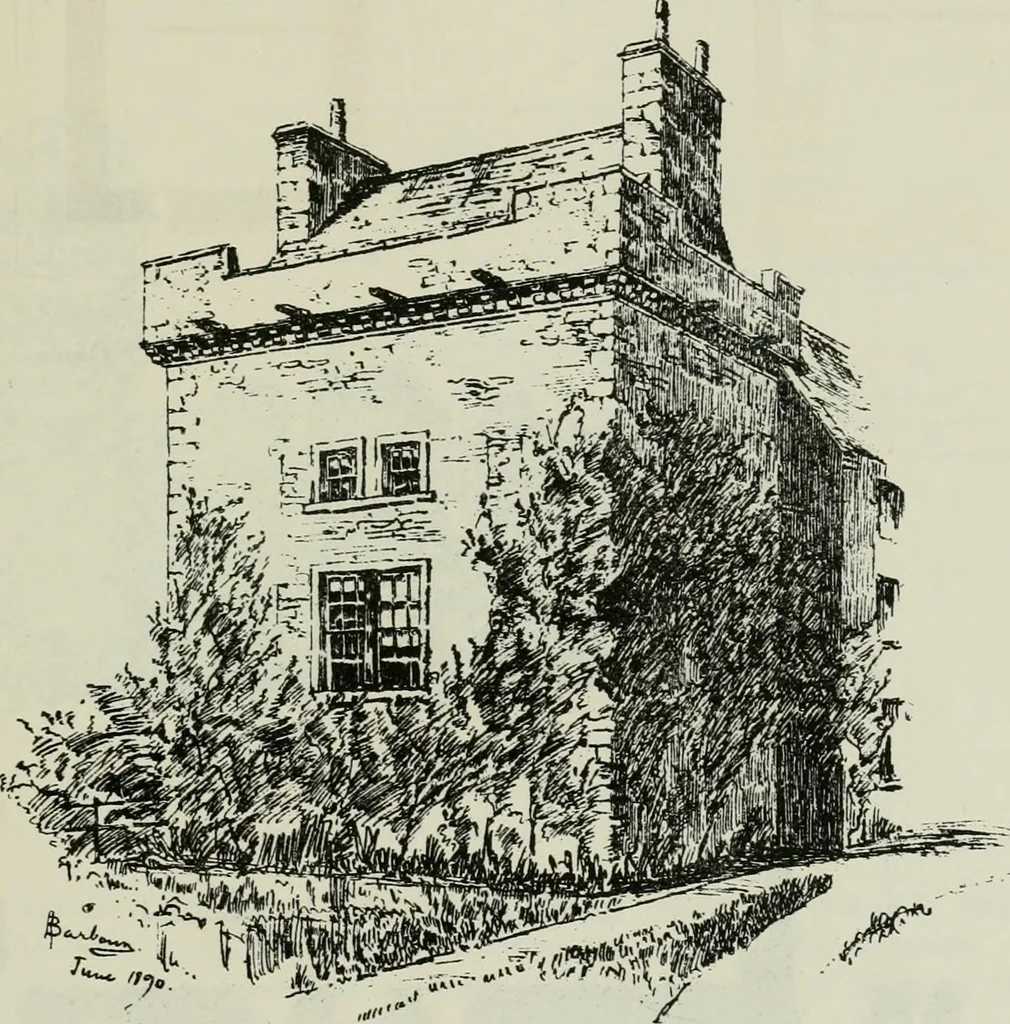
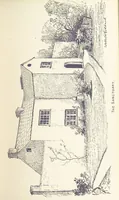
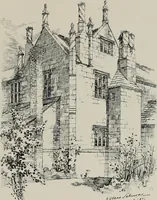
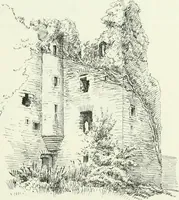
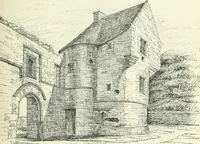
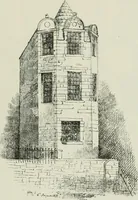
m Courtyard. KIRKCONNELL TOWEK 311 — FOURTH PERIOD the cape-house measures about 10 feet square, and is 6 feet 6 inches high.The turret stair has a slight projection, as is seen in the View (Fig. 1423).The double windows on the first and second floors (Fig. 1424) were putin by James Maxwell in… … Fig. 1424. -Kirktoiinell Tower. Front View. doors; one entering directly from the stair, and the other, leading tothe furthest room, being reached by a narrow passage in the thicknessof the outside wall. Thus these two apartments do not enter througheach other, but are both in direct communication…
Architecture · Architecture, Domestic · Castles
Internet Archive · California Digital Library · Public Domain Mark 1.0. Free to use for anything.