The castellated and domestic architecture of Scotland, from the twelfth to the eighteenth century (1887)
MacGibbon, David, d. 1902, Ross, Thomas, 1839-1930 · Edinburgh : D. Douglas · leaf 295
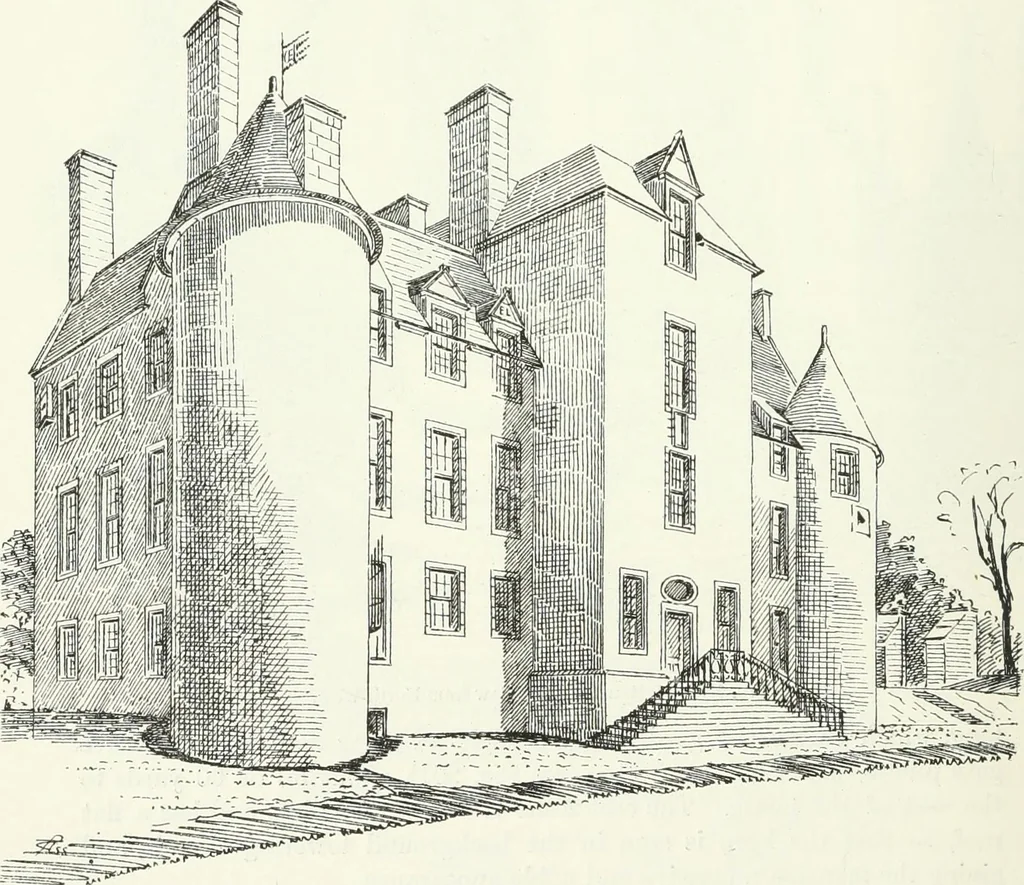
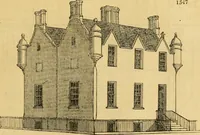
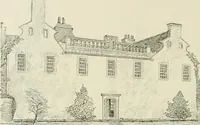
hin the present century, for the sake of thebuilding materials. The Plan of the new house hasthus been laid out somewhat after the manner of theseventeenth-century mansions surrounding a court-yard—only, instead of an open courtyard, an ancientkeep here occupies the central position. The en-trance… … Fig. 201.—Hatton House. View from Soutli-West. Findlays Plan shows two of these pillars still standing. From this hall adoorway on the right hand leads to the grand staircase, which gives access HATTON HOUSE — 273 THIRD PERIOD
Architecture · Architecture, Domestic · Castles
Internet Archive · California Digital Library · Public Domain Mark 1.0. Free to use for anything.