The castellated and domestic architecture of Scotland, from the twelfth to the eighteenth century (1887)
MacGibbon, David, d. 1902, Ross, Thomas, 1839-1930 · Edinburgh : D. Douglas · leaf 303
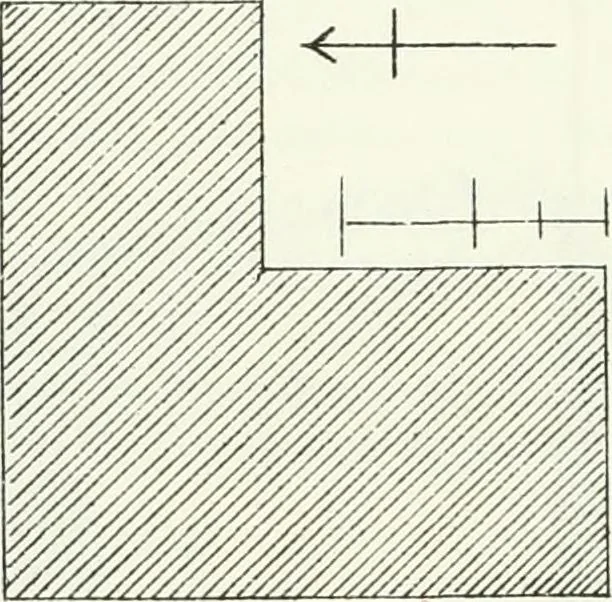
d up and used as a church by the parishminister of Moonzie, when he was ejected from the parish church at THIRD PERIOD 280 STANELY CASTLE the Revolution. Since that time it has been allowed to fall into ruin,but the solid walls have as yet resisted the elements, and the variousefforts which have… … Fig. -Jll.—Stauely Castle. Block Plan. originally protected by a marsh. The castle is of the L Plan (Fig. 211),and the exterior walls are well preserved, but the interior is entirelygutted. The doorway is, as usual, in the re-entering angle (Fig. 212),
Architecture · Architecture, Domestic · Castles
Internet Archive · California Digital Library · Public Domain Mark 1.0. Free to use for anything.